Selected work 2024–2026

Three projects, told completely.

We would rather show you three projects to the last detail than nine at a glance. Renders, site photographs, the room as we found it, and the thinking in between.

01 Shubhasheesh, Dongargaon / Chhattisgarh Interior & finishes · 4,500 sq ft · complete 02 Restaurant & café, Dongargaon / Chhattisgarh Interior & elevation · 2,400 sq ft · ongoing 03 Bedroom, Balaghat / Madhya Pradesh Interior · 200 sq ft · concept

01 Dongargaon, Chhattisgarh

Shubhasheesh, Dongargaon

A 4,500 sq ft family house taken from a bare concrete shell to a finished home. The openings were already cast when we arrived, so the arch between the living room and the dining area set the rhythm for everything after it. Read the project →

A shell tells you what it wants to be.
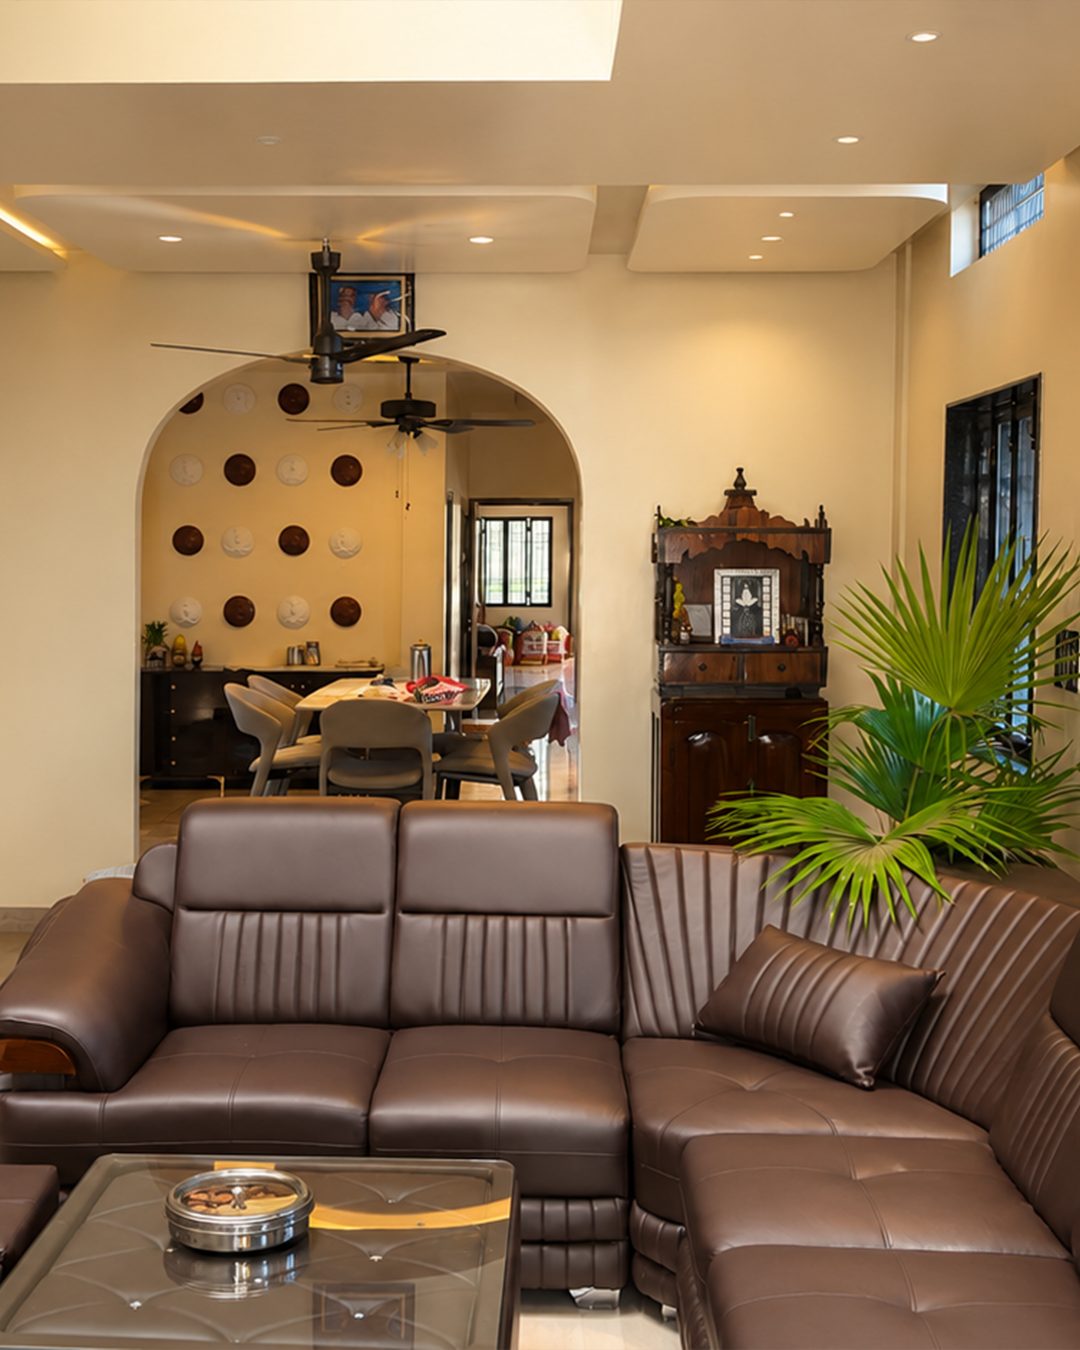
The finished living room at Shubhasheesh, looking through the arch into the dining area
Living room finished

By the numbers

03
Projects, told in full
7,100
Sq ft drawn
2024–26
Across two states
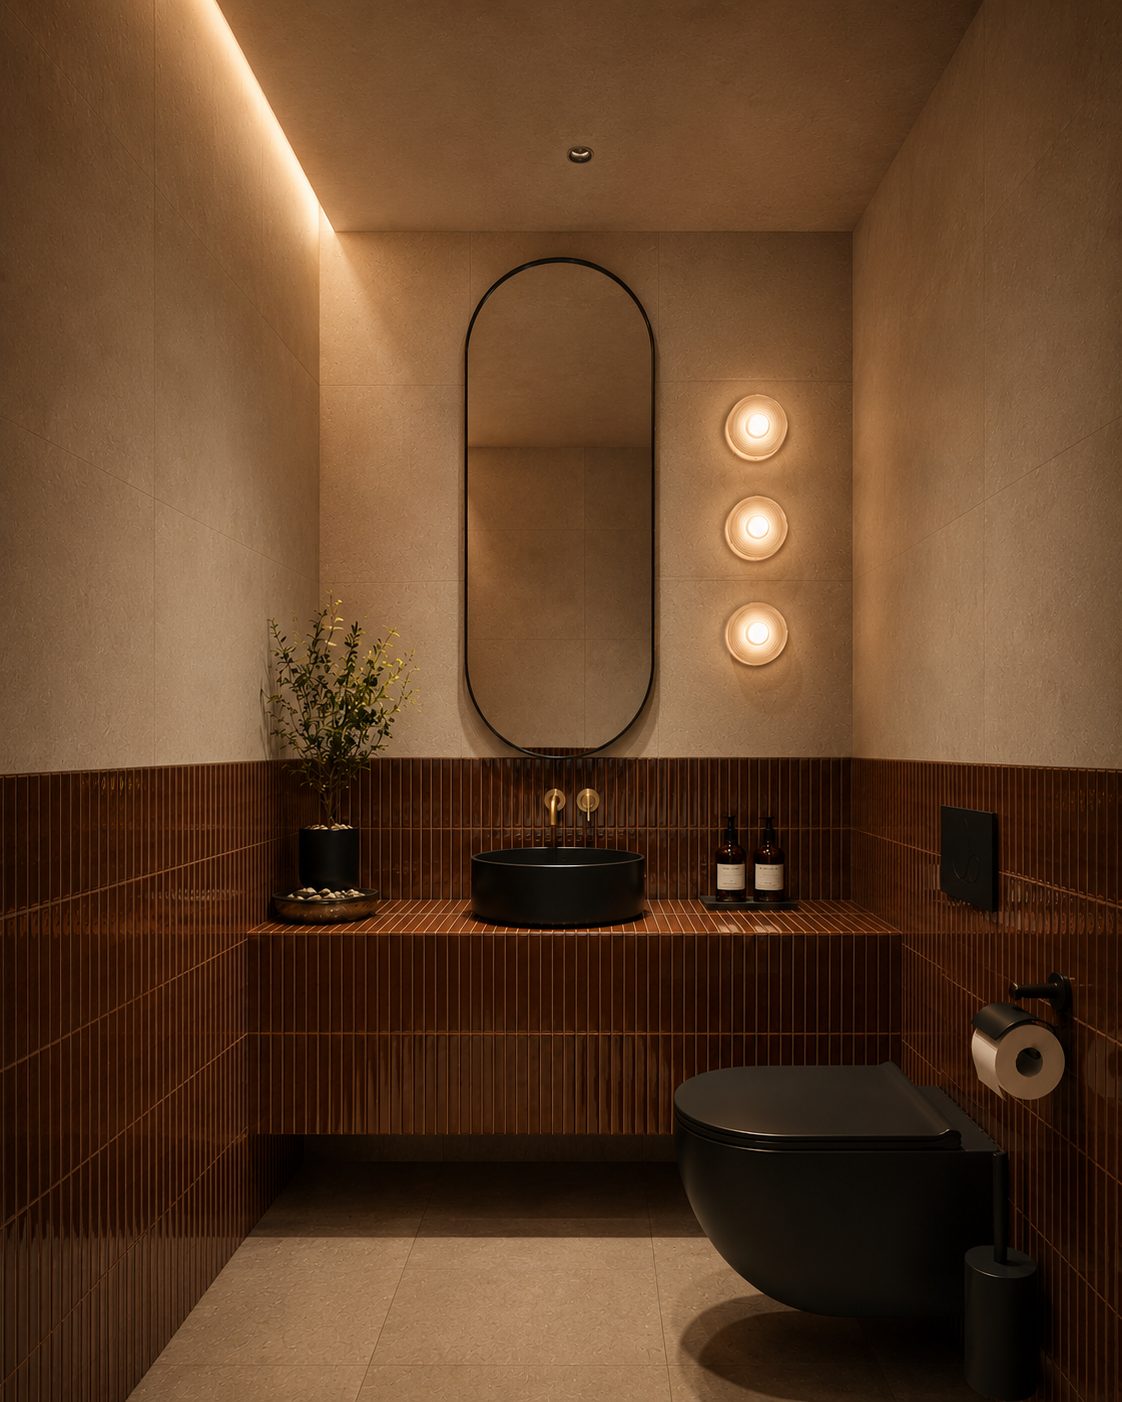
Powder room of the Dongargaon café, interior render
Powder room interior render

02 Dongargaon, Chhattisgarh

Restaurant & café, Dongargaon

A 2,400 sq ft restaurant and café in Chhattisgarh, taken from elevation through interior. Three halls, two private and one common, with a kitchen and reception. Currently on the boards. Read the project →

03 Balaghat, Madhya Pradesh

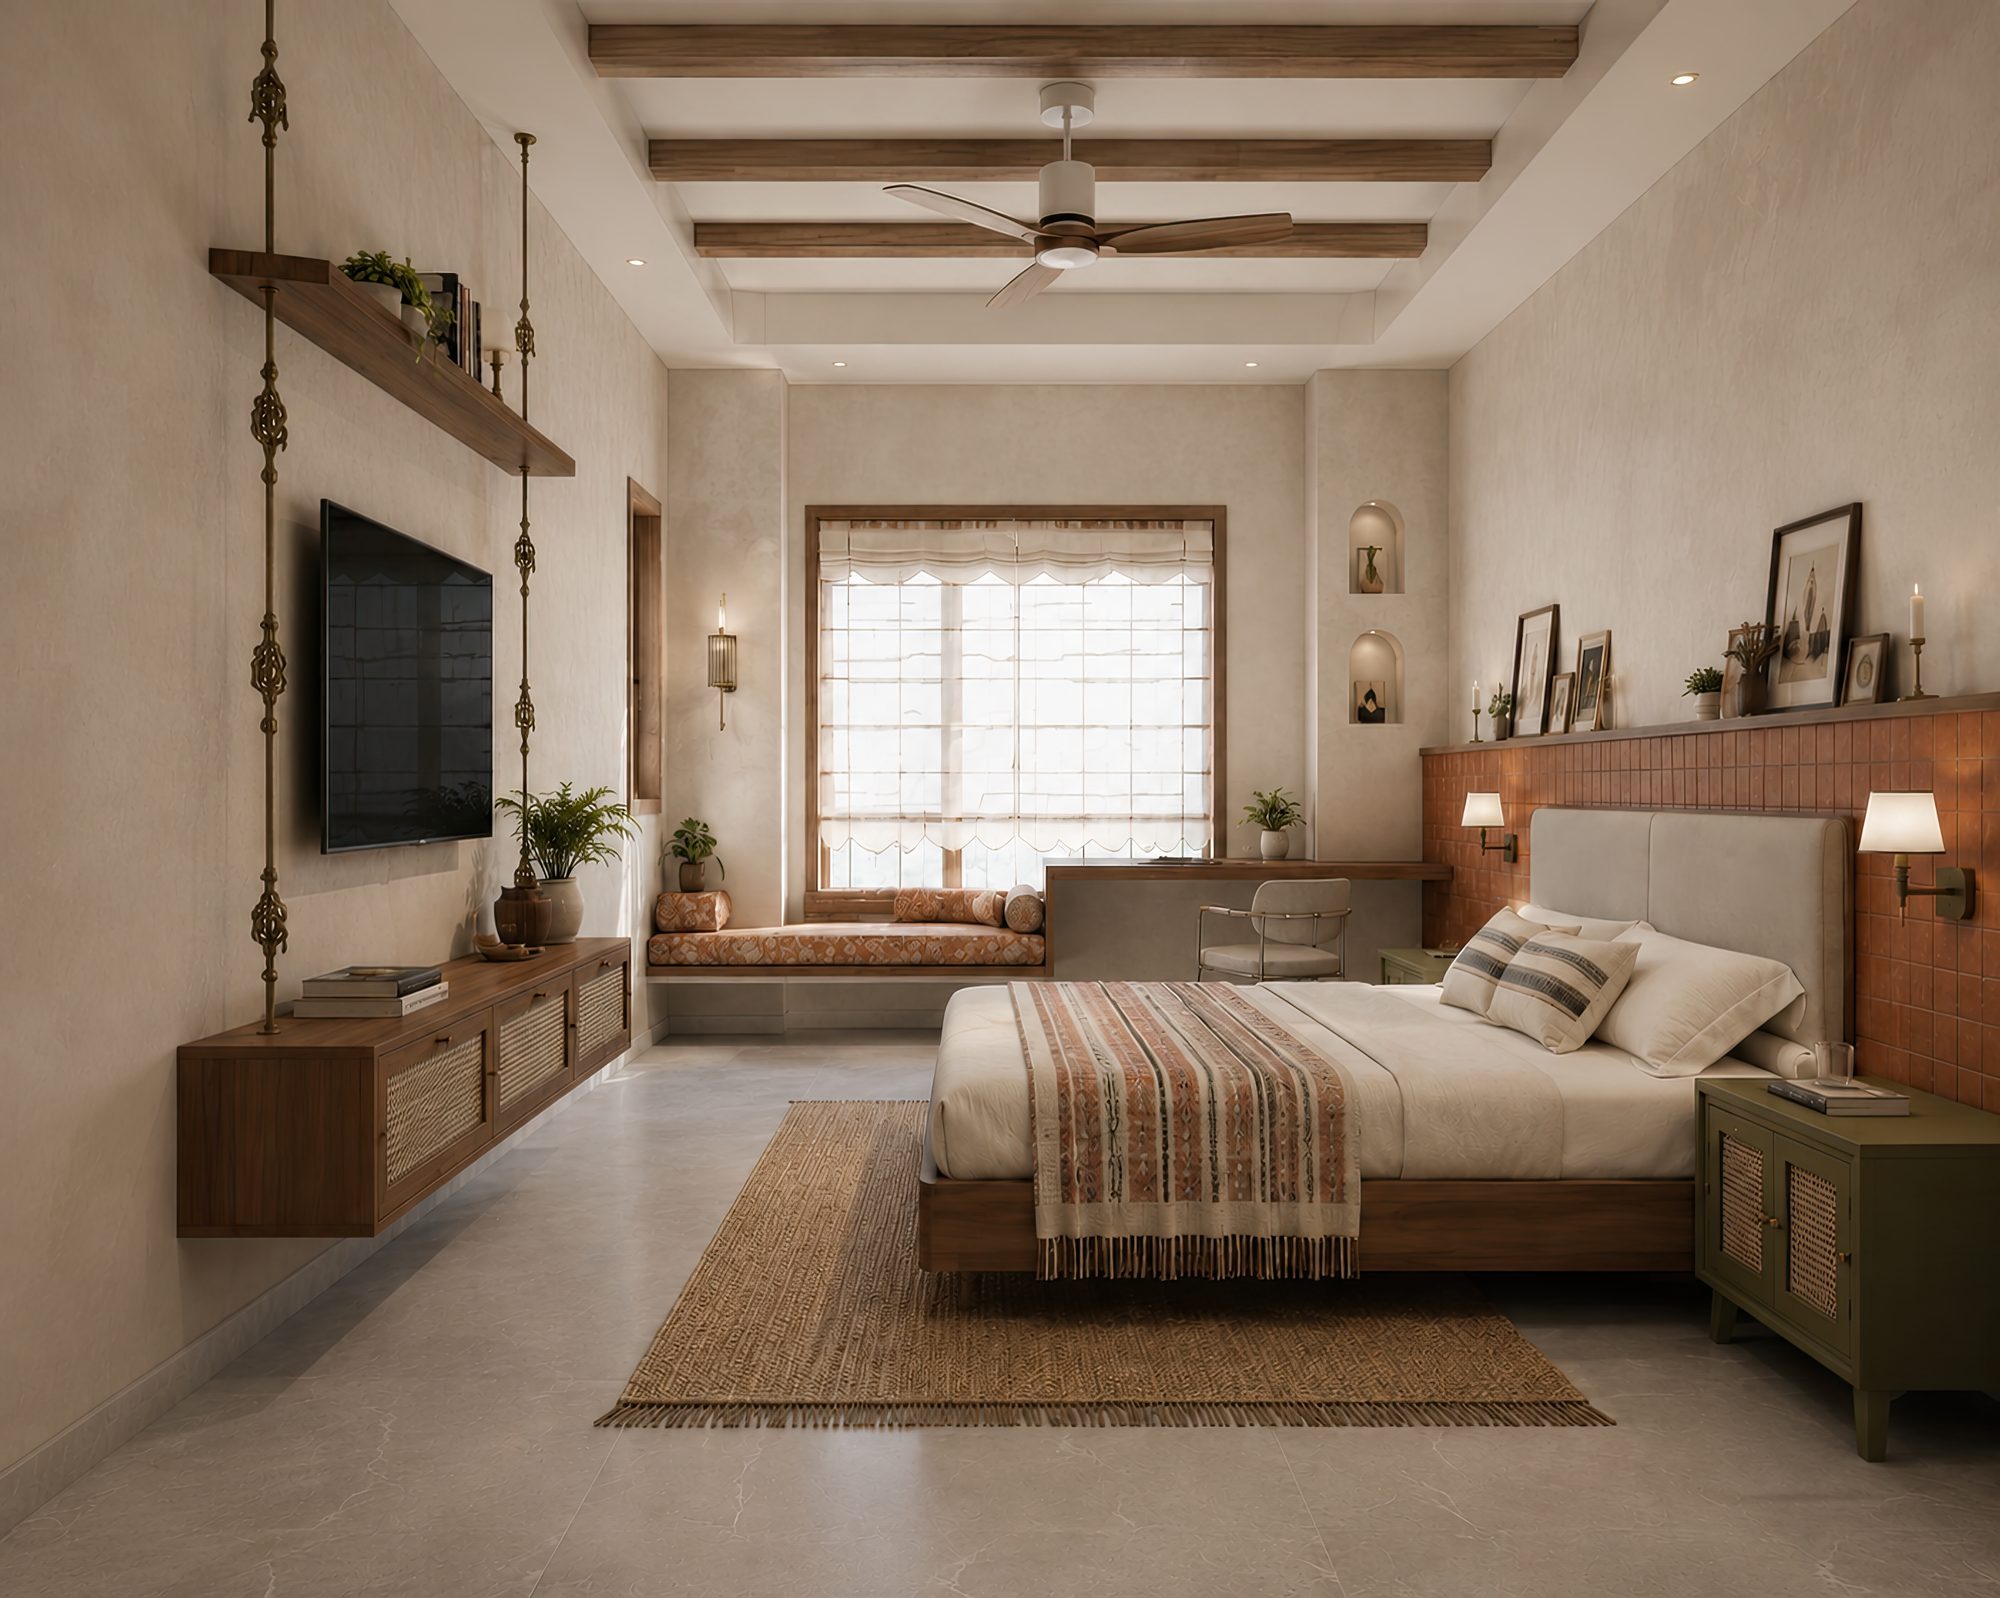
Bedroom, Balaghat

A one-bedroom renovation for a newlywed couple, where the size of the room set the limits on how it could be lived in. Read the project →

Not a refinish. A rethink.

Bedroom concept render, Balaghat, Madhya Pradesh
Concept render view one

Have a site, or a space that does not feel right yet?

Start a conversation WhatsApp