← Selected work
02

Restaurant & café, Dongargaon

Chhattisgarh

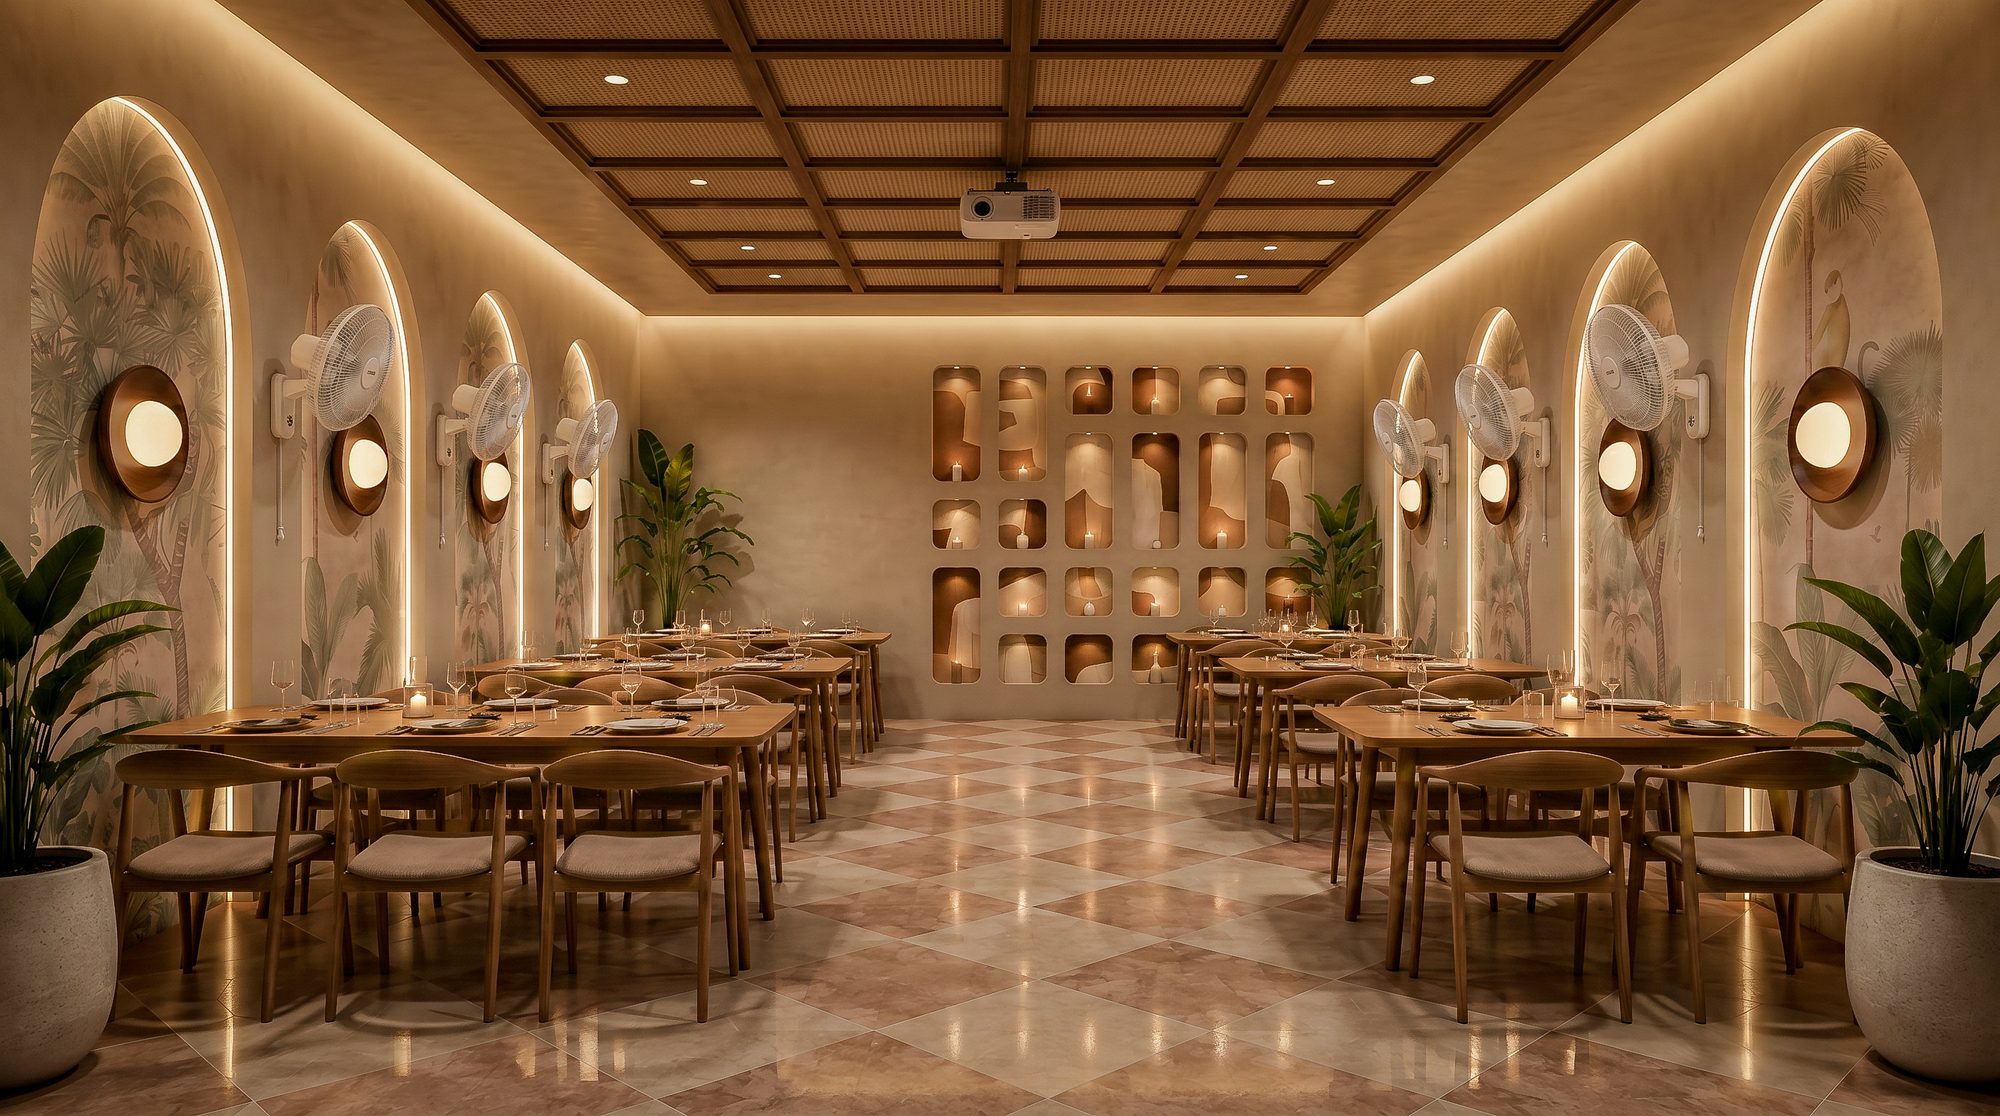
Rear hall of the café, interior render
Rear hall interior render
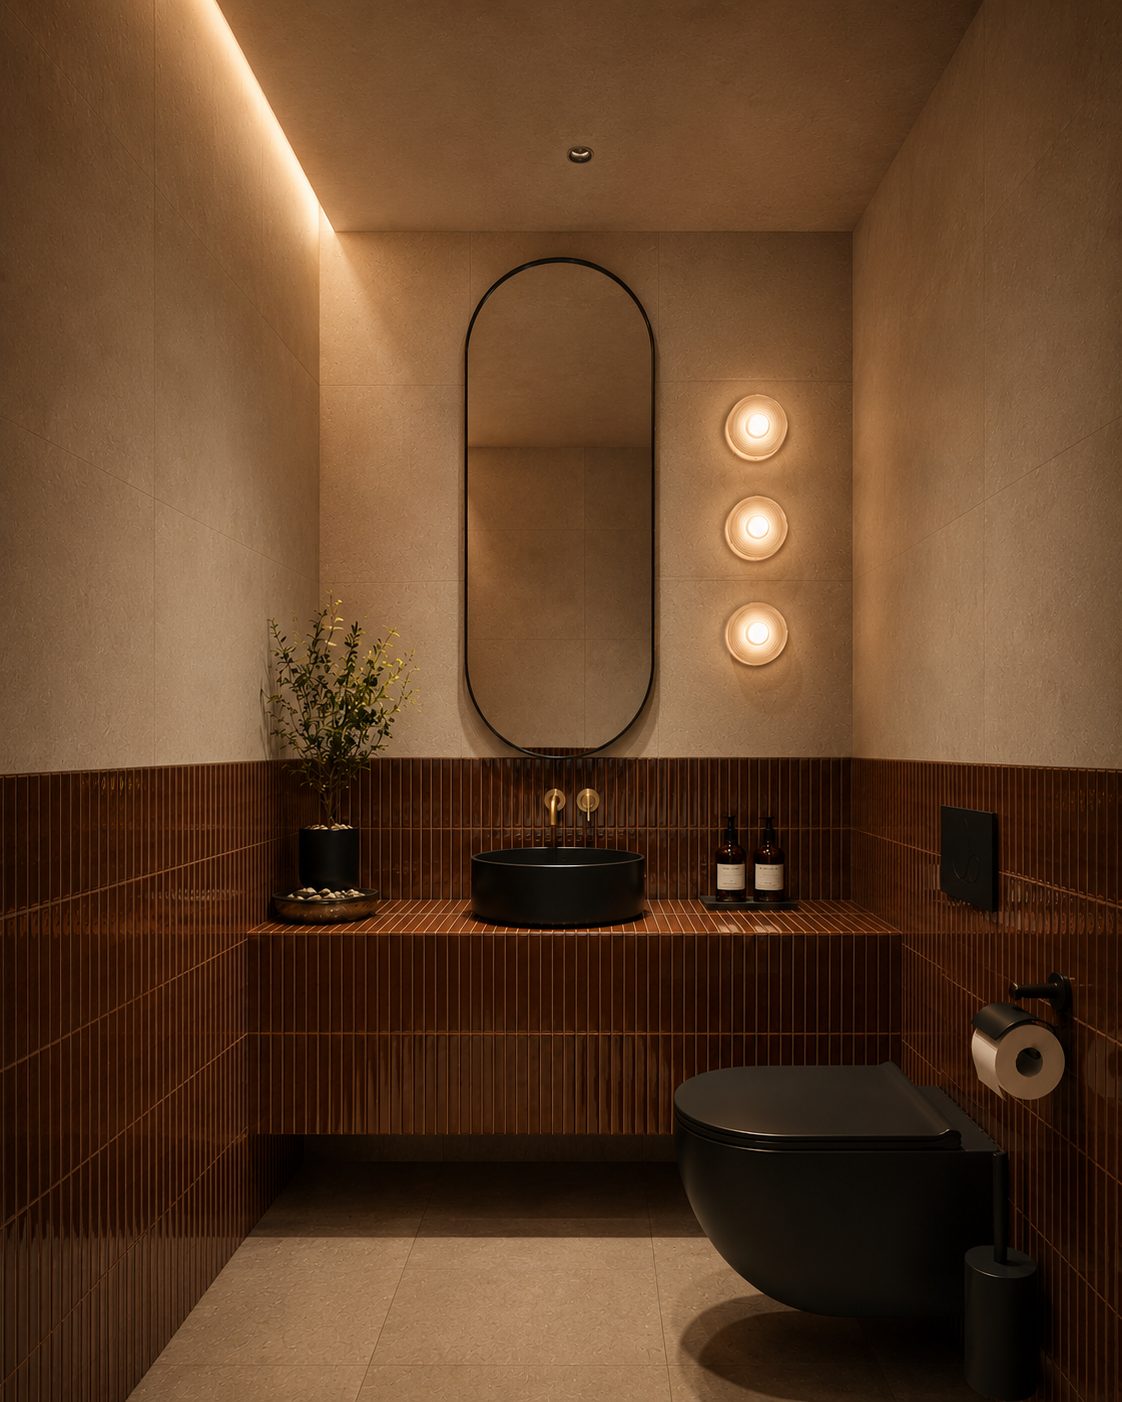
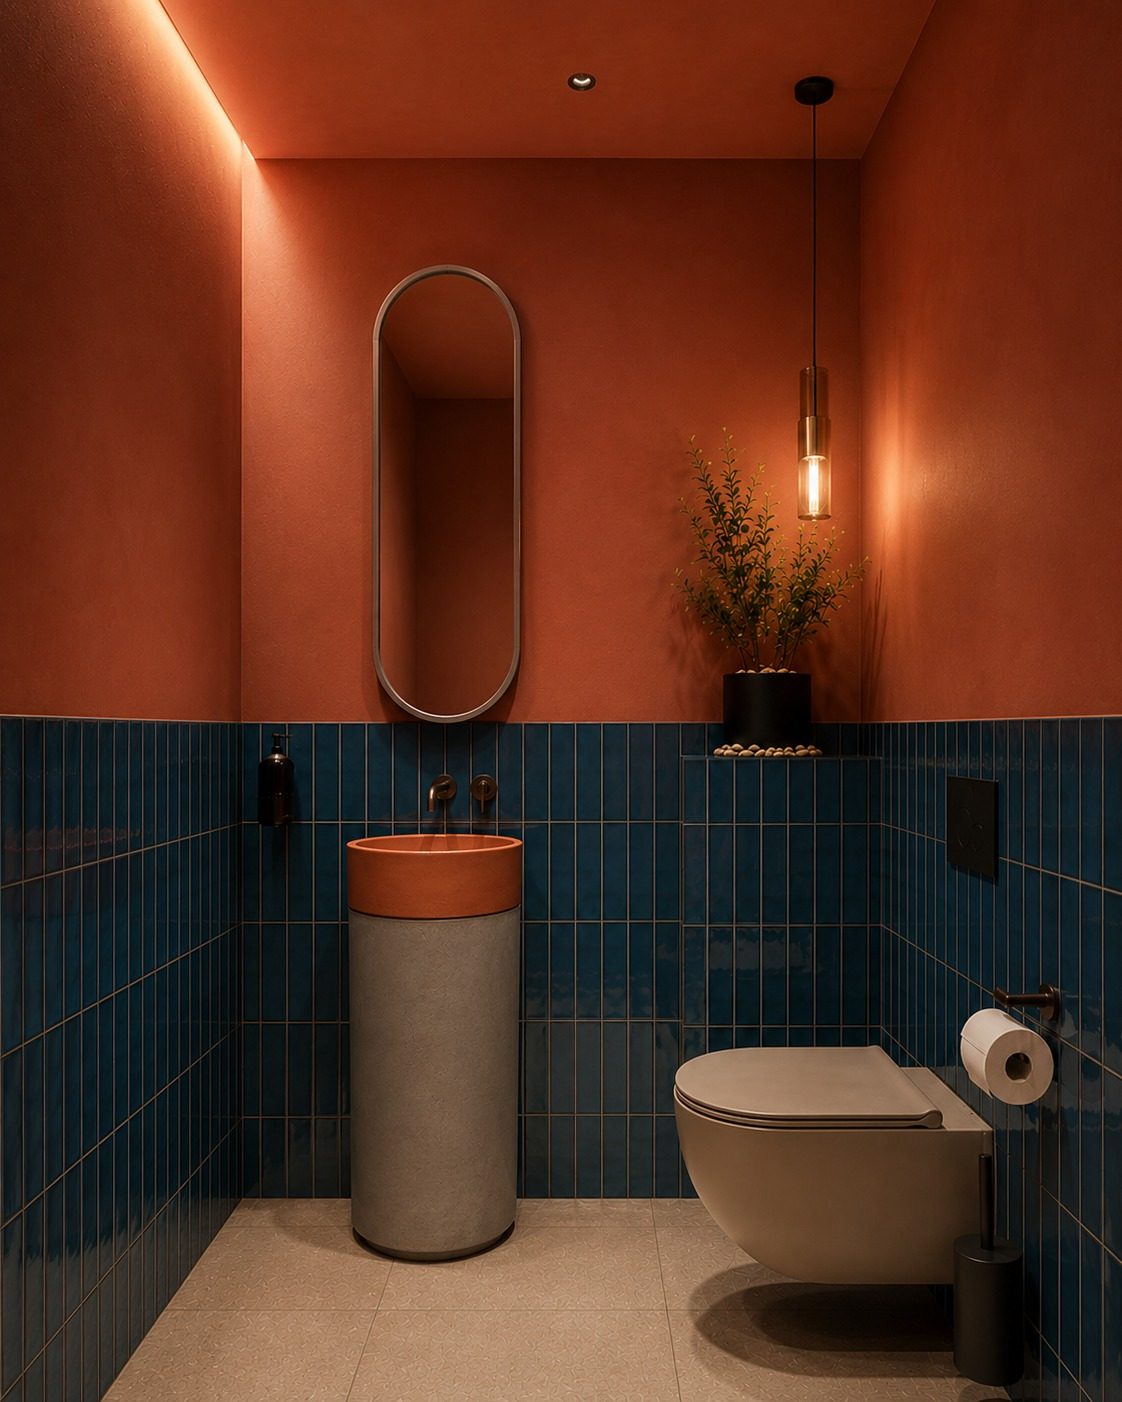
Powder room, alternate scheme
Powder room alternate scheme

The brief

A 2,400 sq ft café across three halls, two private and one common, with a kitchen and reception.

Our response

A tropical, minimal mood built from earthy, rustic finishes. We designed the building's elevation as well as its interiors, so the café reads as one idea inside and out.

By the numbers

2,400
Sq ft
03
Halls, two private
02
Scopes, interior and elevation
2024–26
On the boards

Materials

Indian stone Tiling Textured paint Bamboo Tropical colour

Warm, grounded, made for staying a little longer.

The elevation
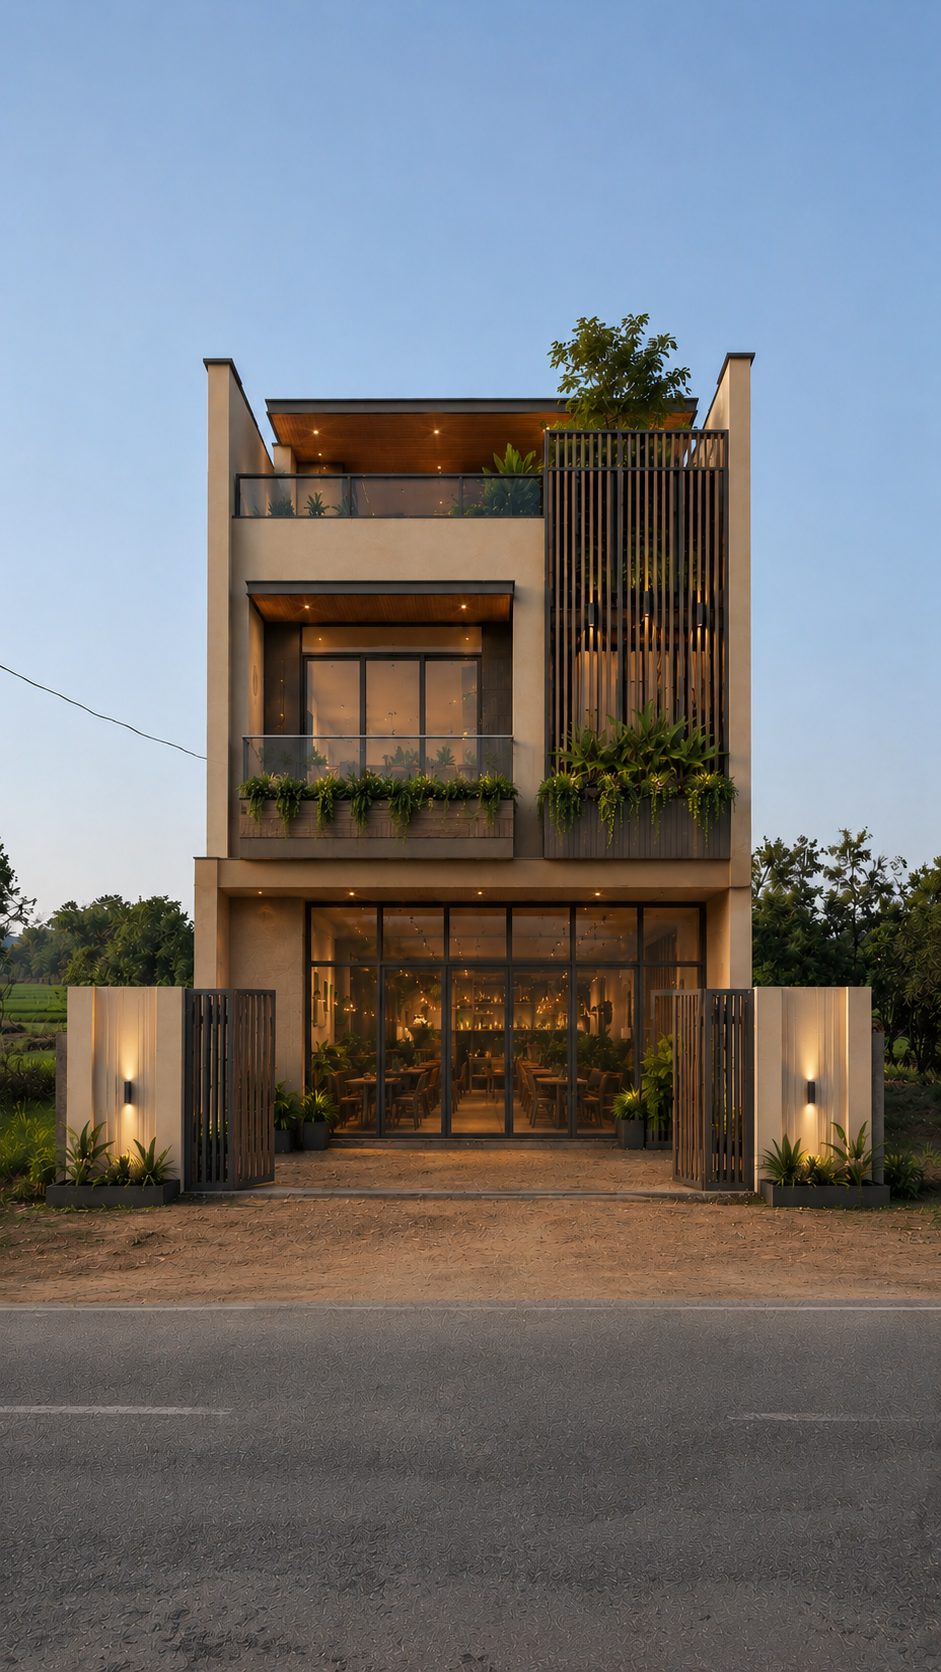
Front elevation drawing for the café
Elevation design drawn 2026

The elevation was drawn alongside the interior rather than after it, so the façade carries the same tropical, grounded reading as the halls behind it.

The set

Every drawing on this project, end to end.

Drag or open one full size

Rear hall of the café, interior render
Rear hall interior render
Powder room, interior render
Powder room interior render
Powder room of the café, alternate scheme
Powder room alternate scheme
Front elevation drawing for the café
Front elevation drawn 2026

Next project

03 Bedroom, Balaghat
Start a conversation WhatsApp