← Selected work
01

Shubhasheesh, Dongargaon

Chhattisgarh

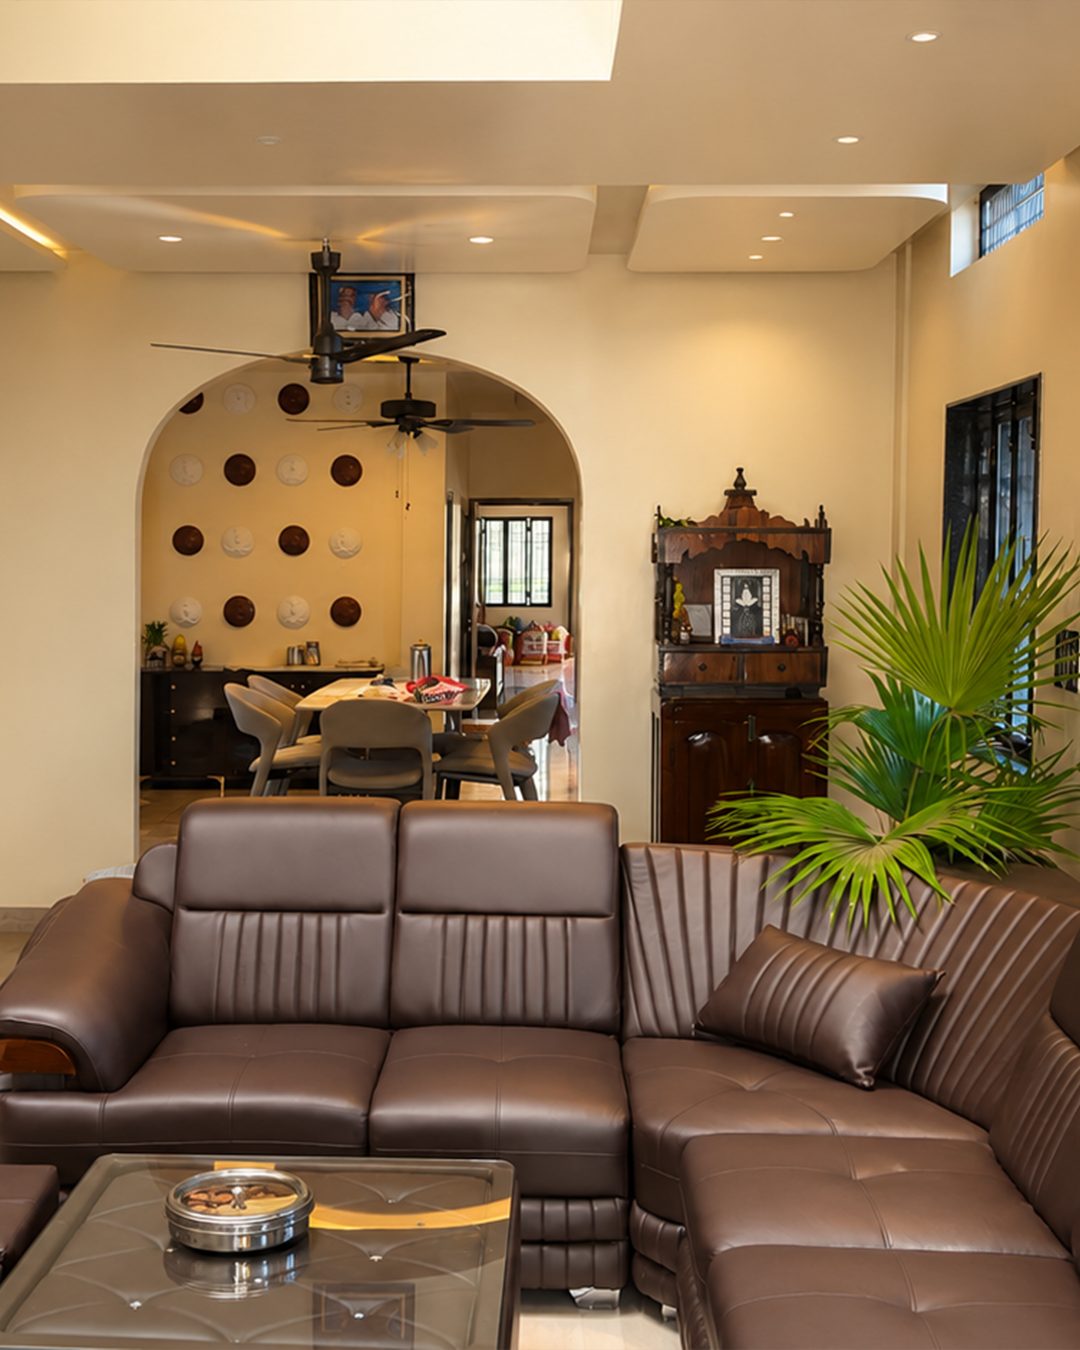
Living room of Shubhasheesh, looking through the arch to the dining area
Living room through the arch
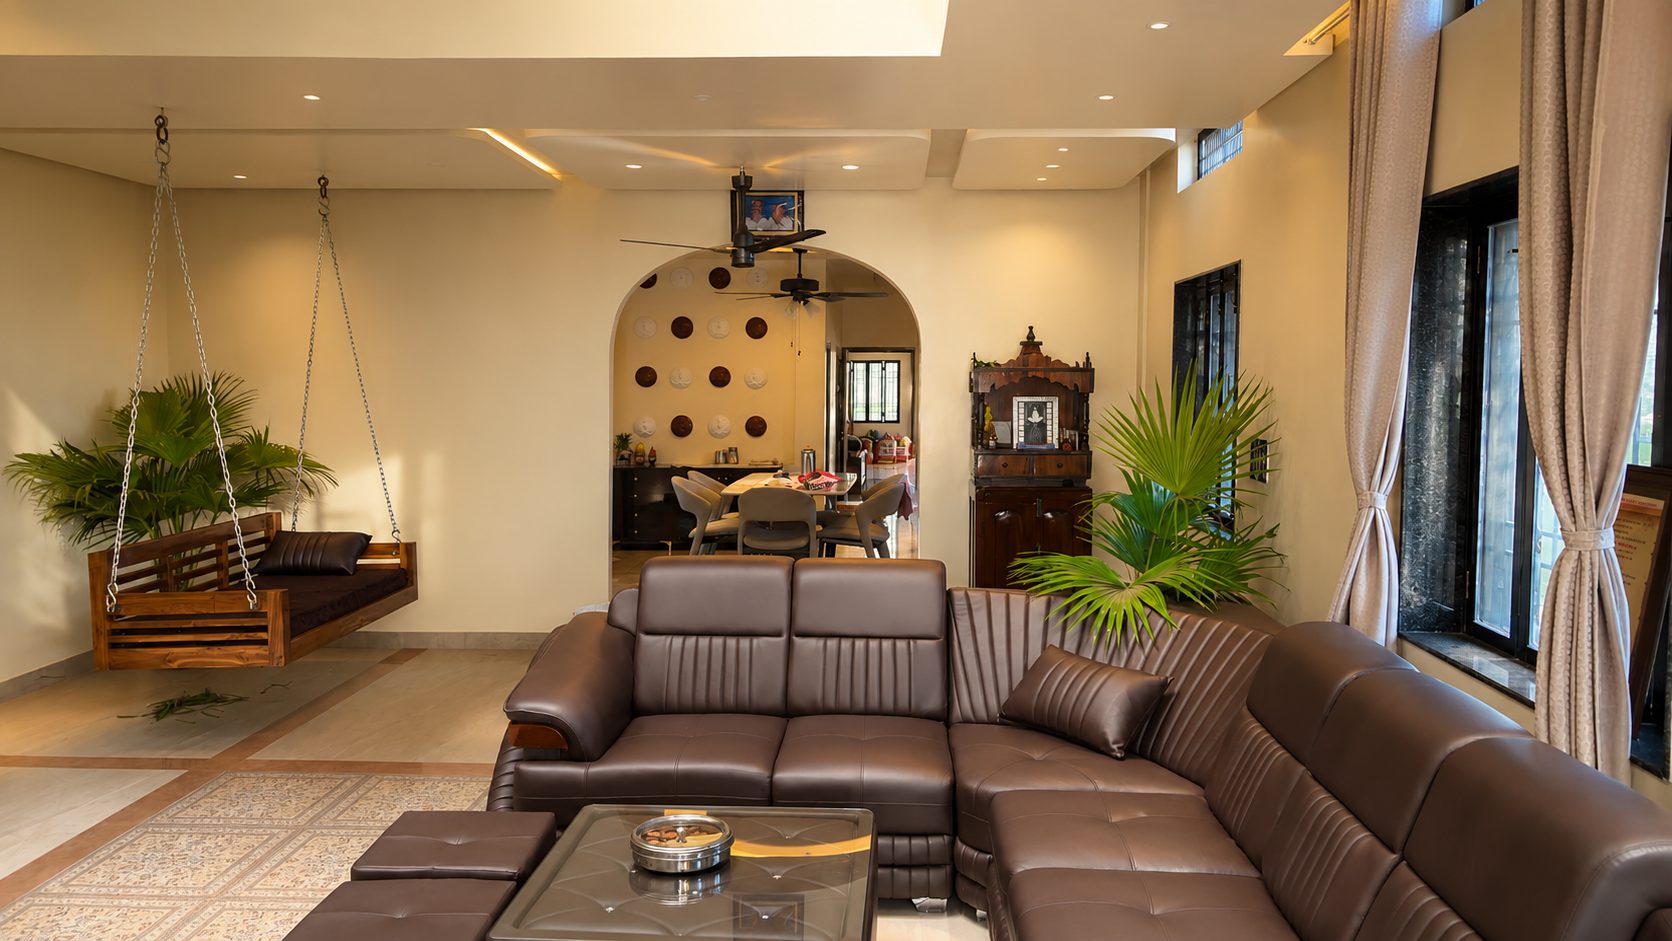
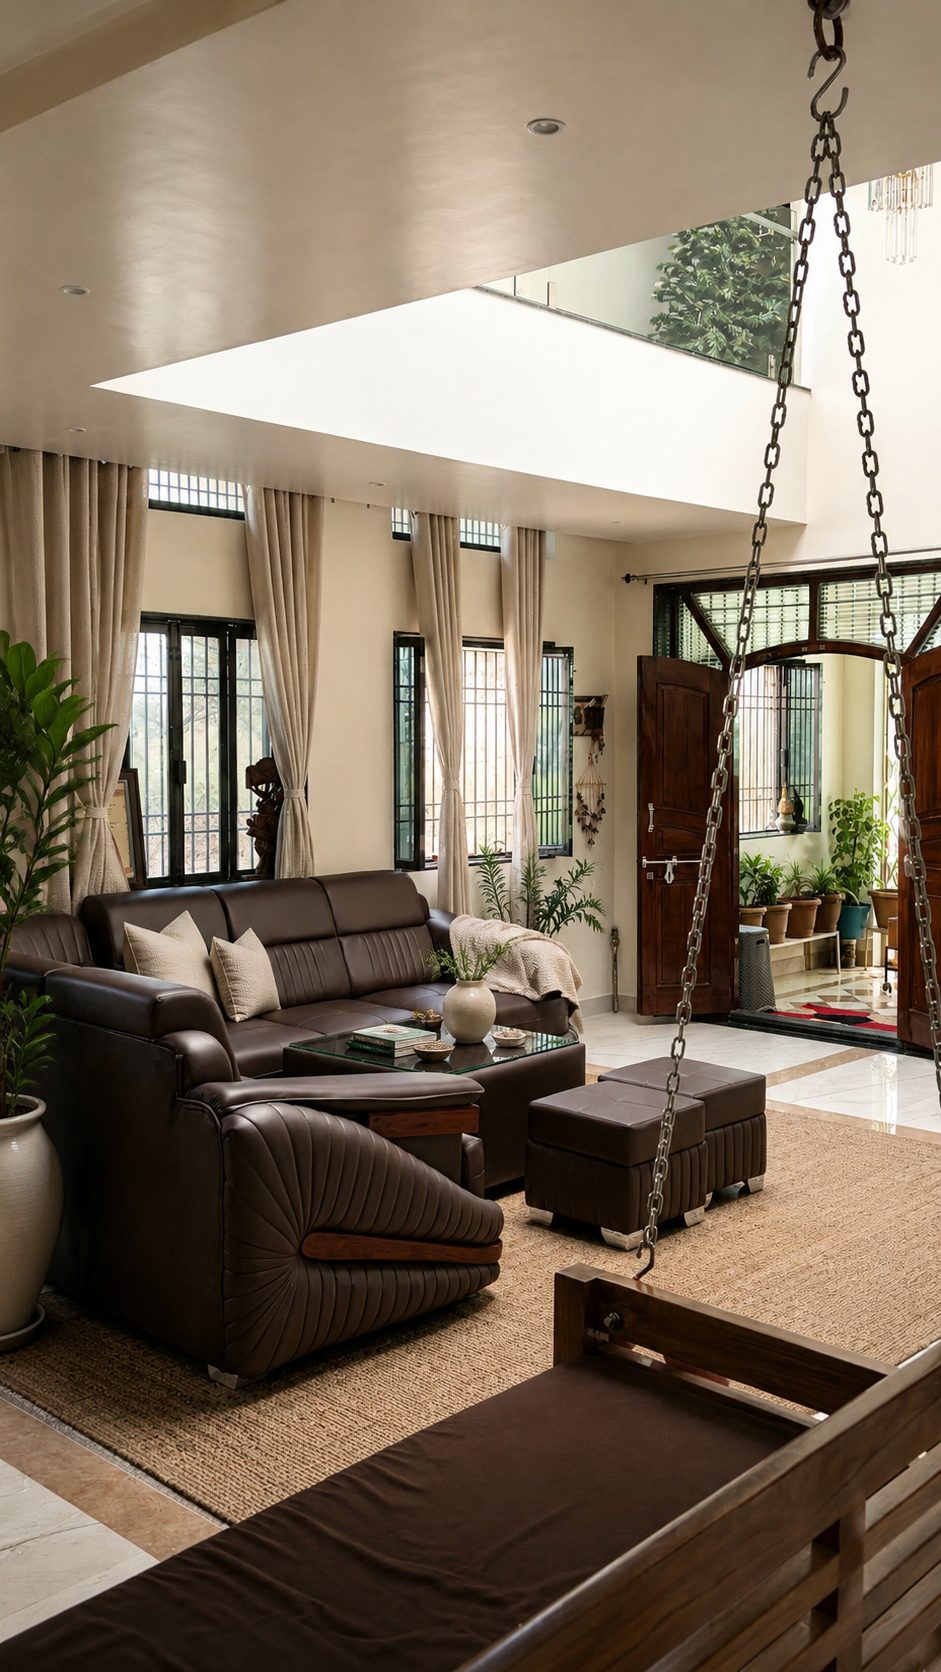
The living room seen from the entrance, with the swing and the upper-level opening above
From the entrance swing and upper light

The brief

A family house of about 4,500 sq ft, to be taken from a bare concrete shell to somewhere a family could actually live.

Our response

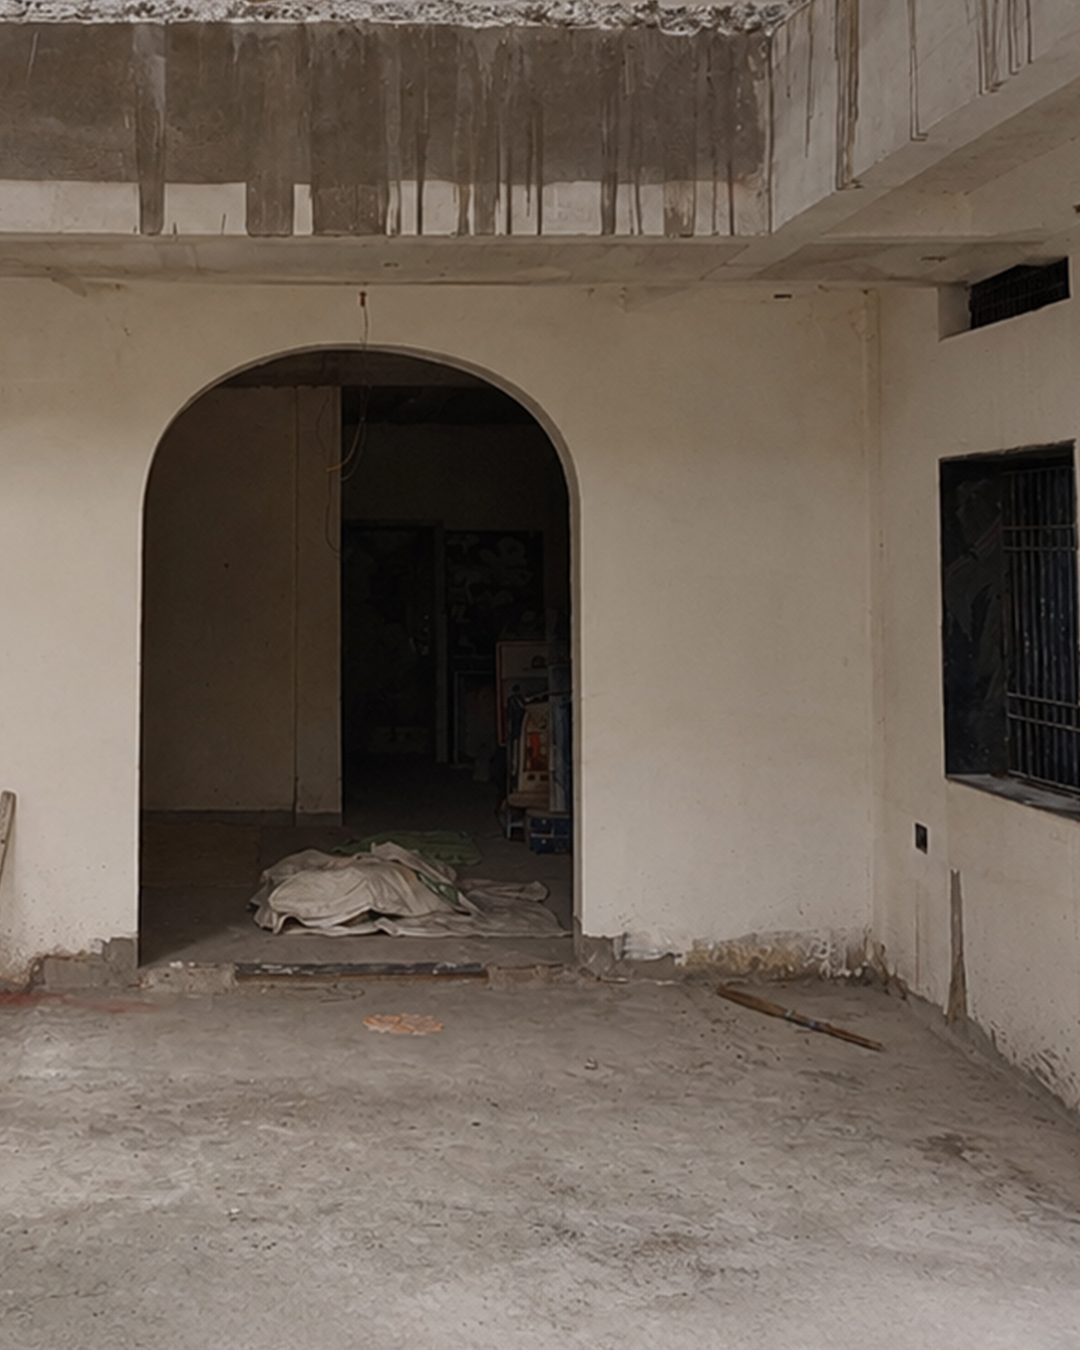
The shell arrived with its openings already cast, the arch between the living room and the dining area among them. We did not fight that arch. We let it set the rhythm for everything that came after: where the light lands, where you sit, and where the house asks you to slow down.

A shell tells you what it wants to be. This one wanted an axis.

By the numbers

4,500
Sq ft
01
Arch the whole plan turns on
2026
Complete

Before after

The same arch, before anything had been decided and after everything had.

The finished living room, looking through the arch into the dining area Shell Finished

Drag the handle, or focus it and use the arrow keys.

Materials

Indian marble Teak Terracotta Brass Plaster

Warm, grounded, and built to be lived in rather than looked at.

The set

The house as found, and the house as finished.

Drag or open one full size

Living room of Shubhasheesh, looking through the arch to the dining area
Living room through the arch
The living room seen from the entrance, with the swing and the upper-level opening above
From the entrance swing and upper light
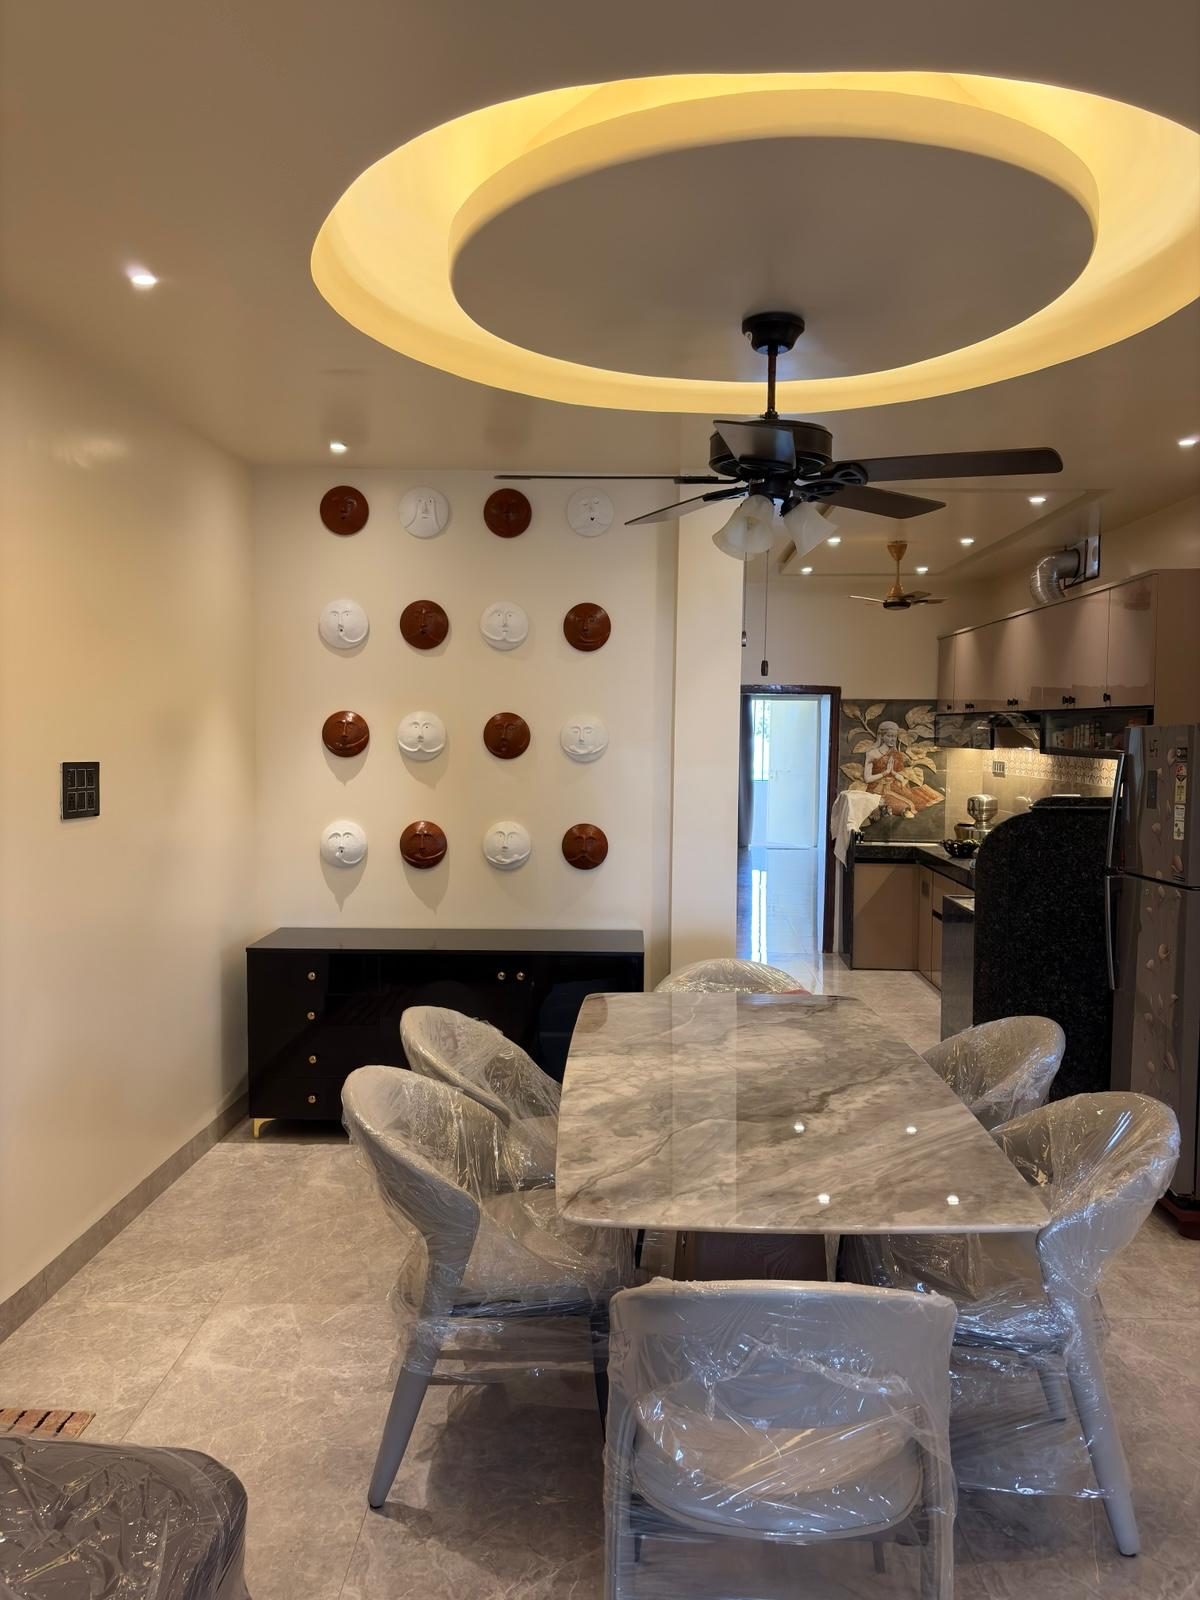
The dining area, with the plate wall and the open kitchen beyond
Dining plate wall, kitchen beyond
The concrete shell before work began, looking at the arch
The shell before anything was decided
The finished living room, looking through the arch into the dining area
The same view finished

Next project

02 Restaurant & café, Dongargaon
Start a conversation WhatsApp