← Selected work

Restaurant & café, DongargaonChhattisgarh

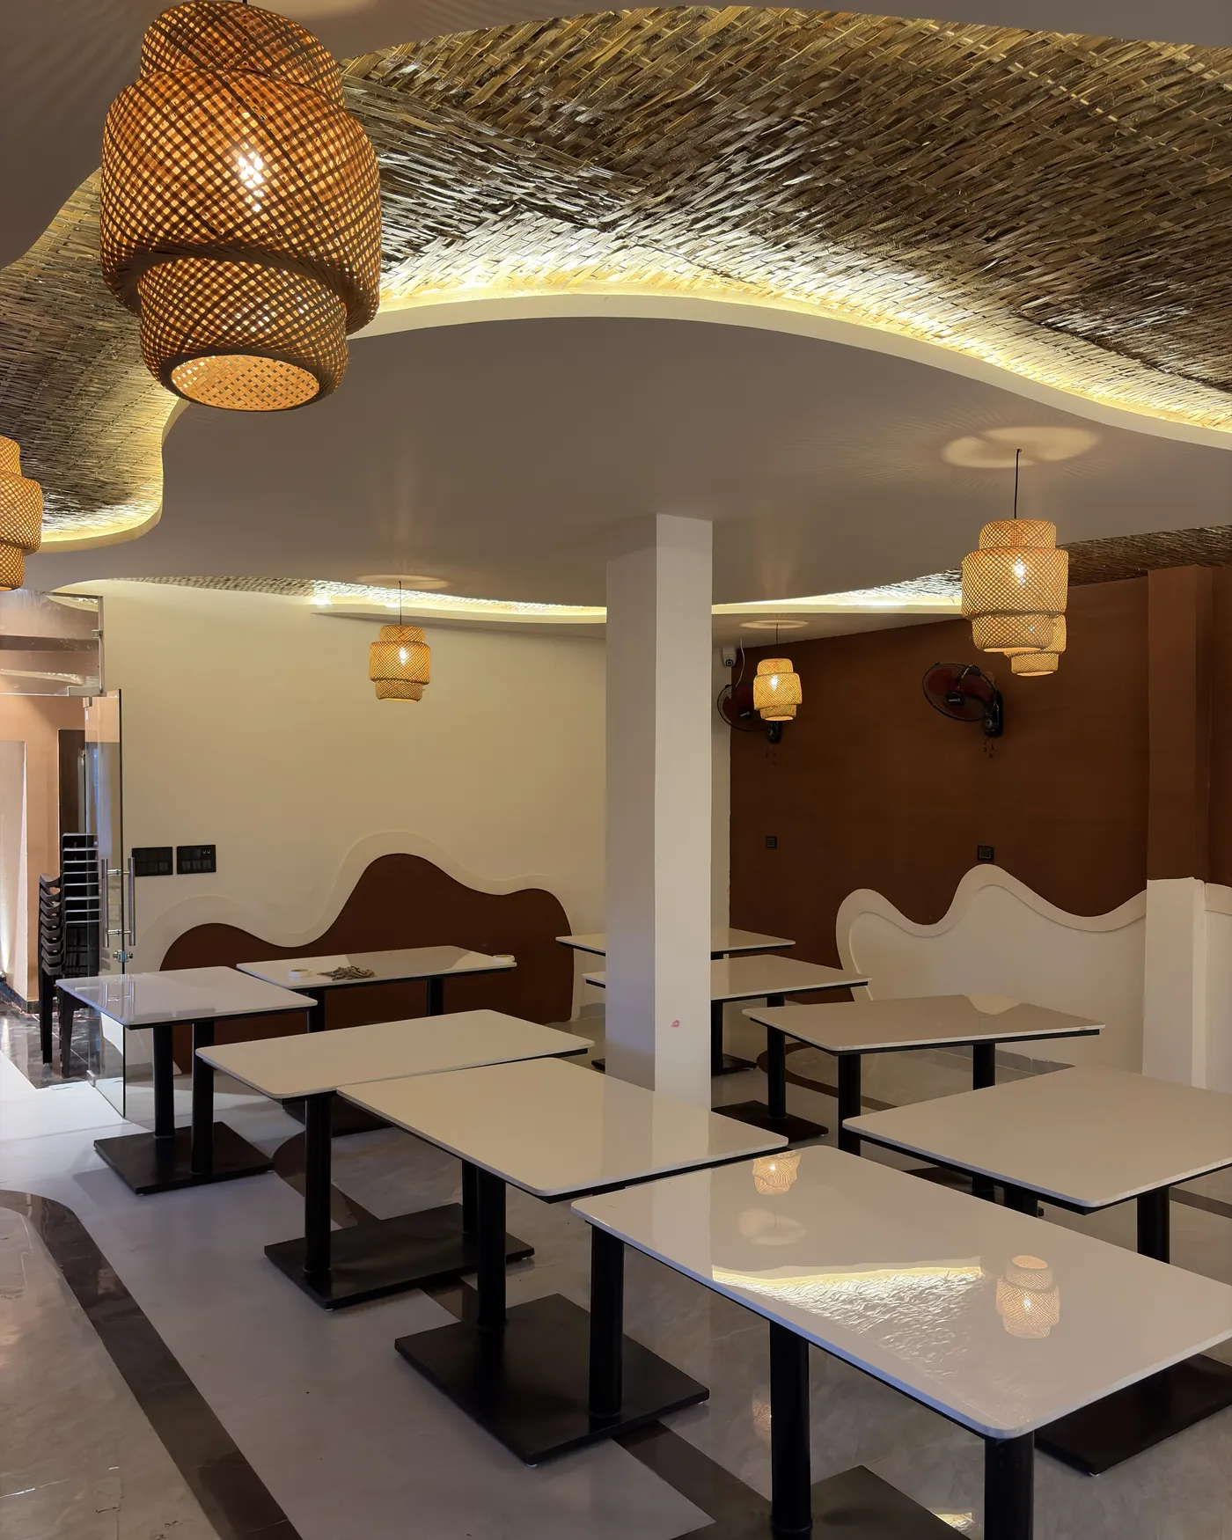
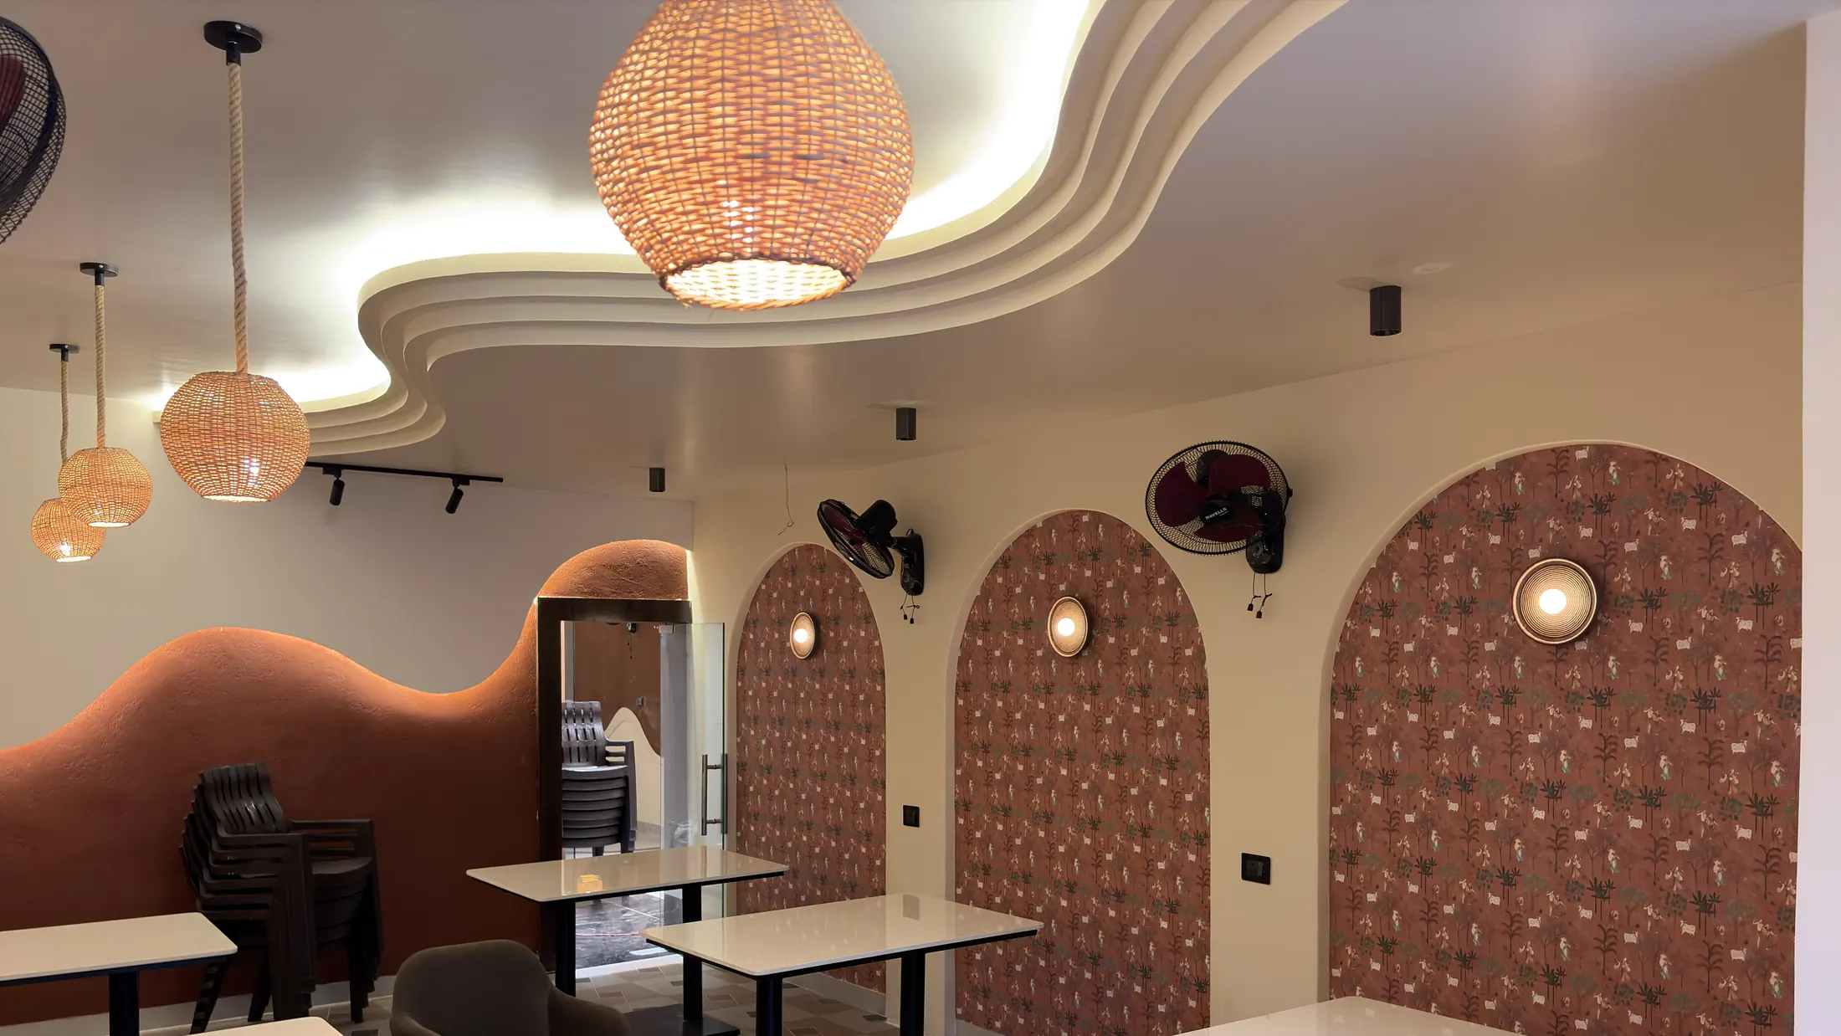
Front hall of the restaurant: arched wall panels, a stepped wave ceiling and cane pendants over the tables
Front hall ● photographed the evening before opening
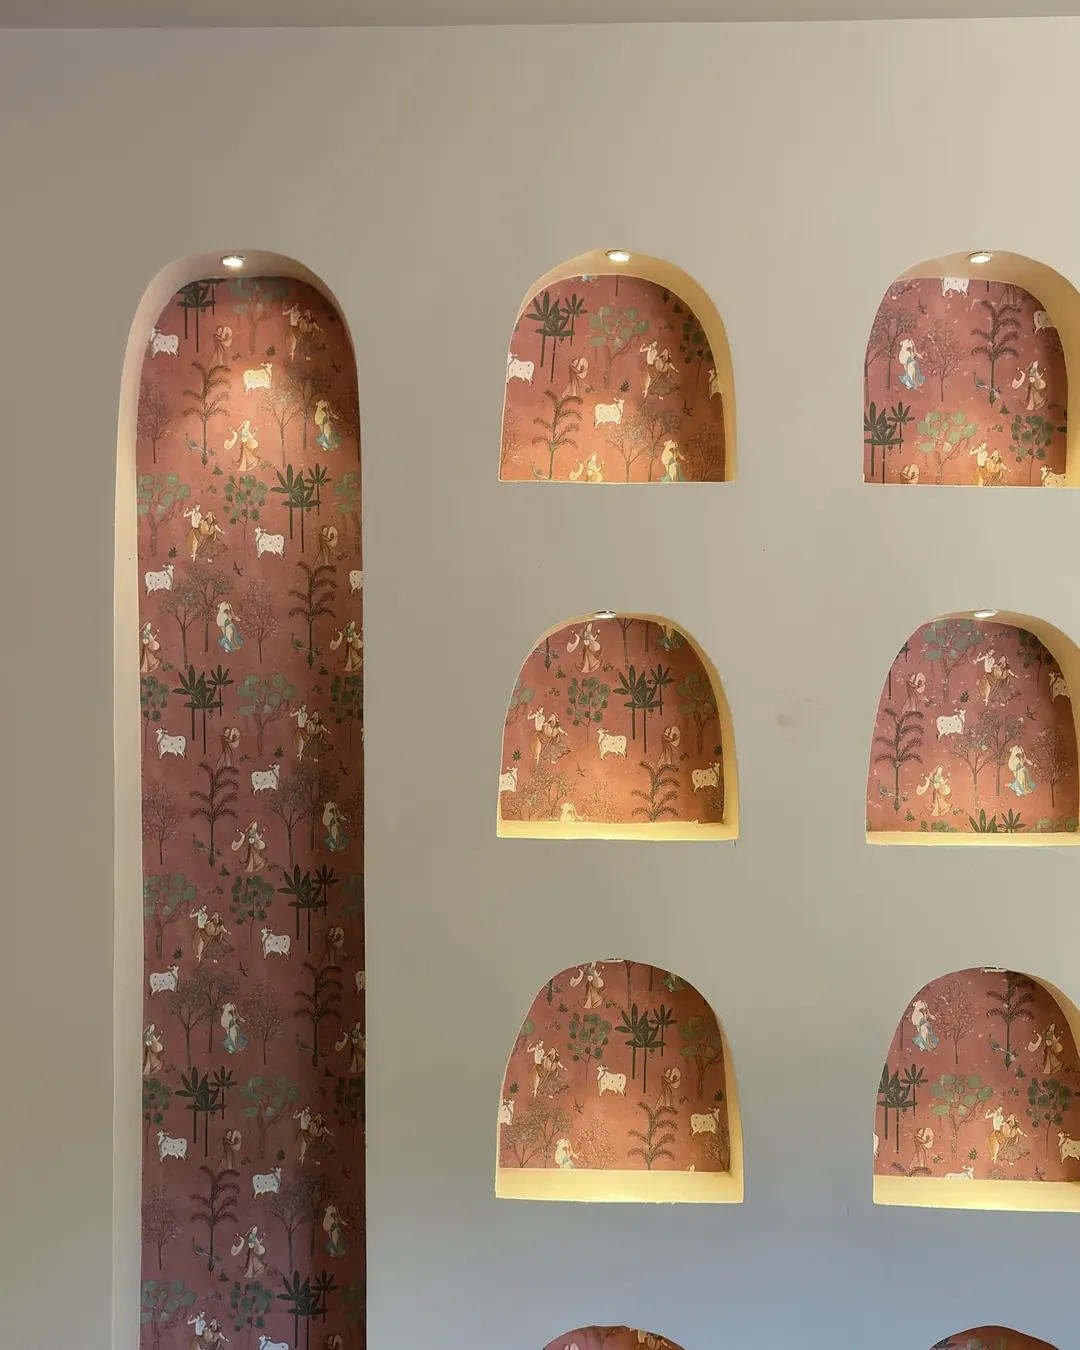
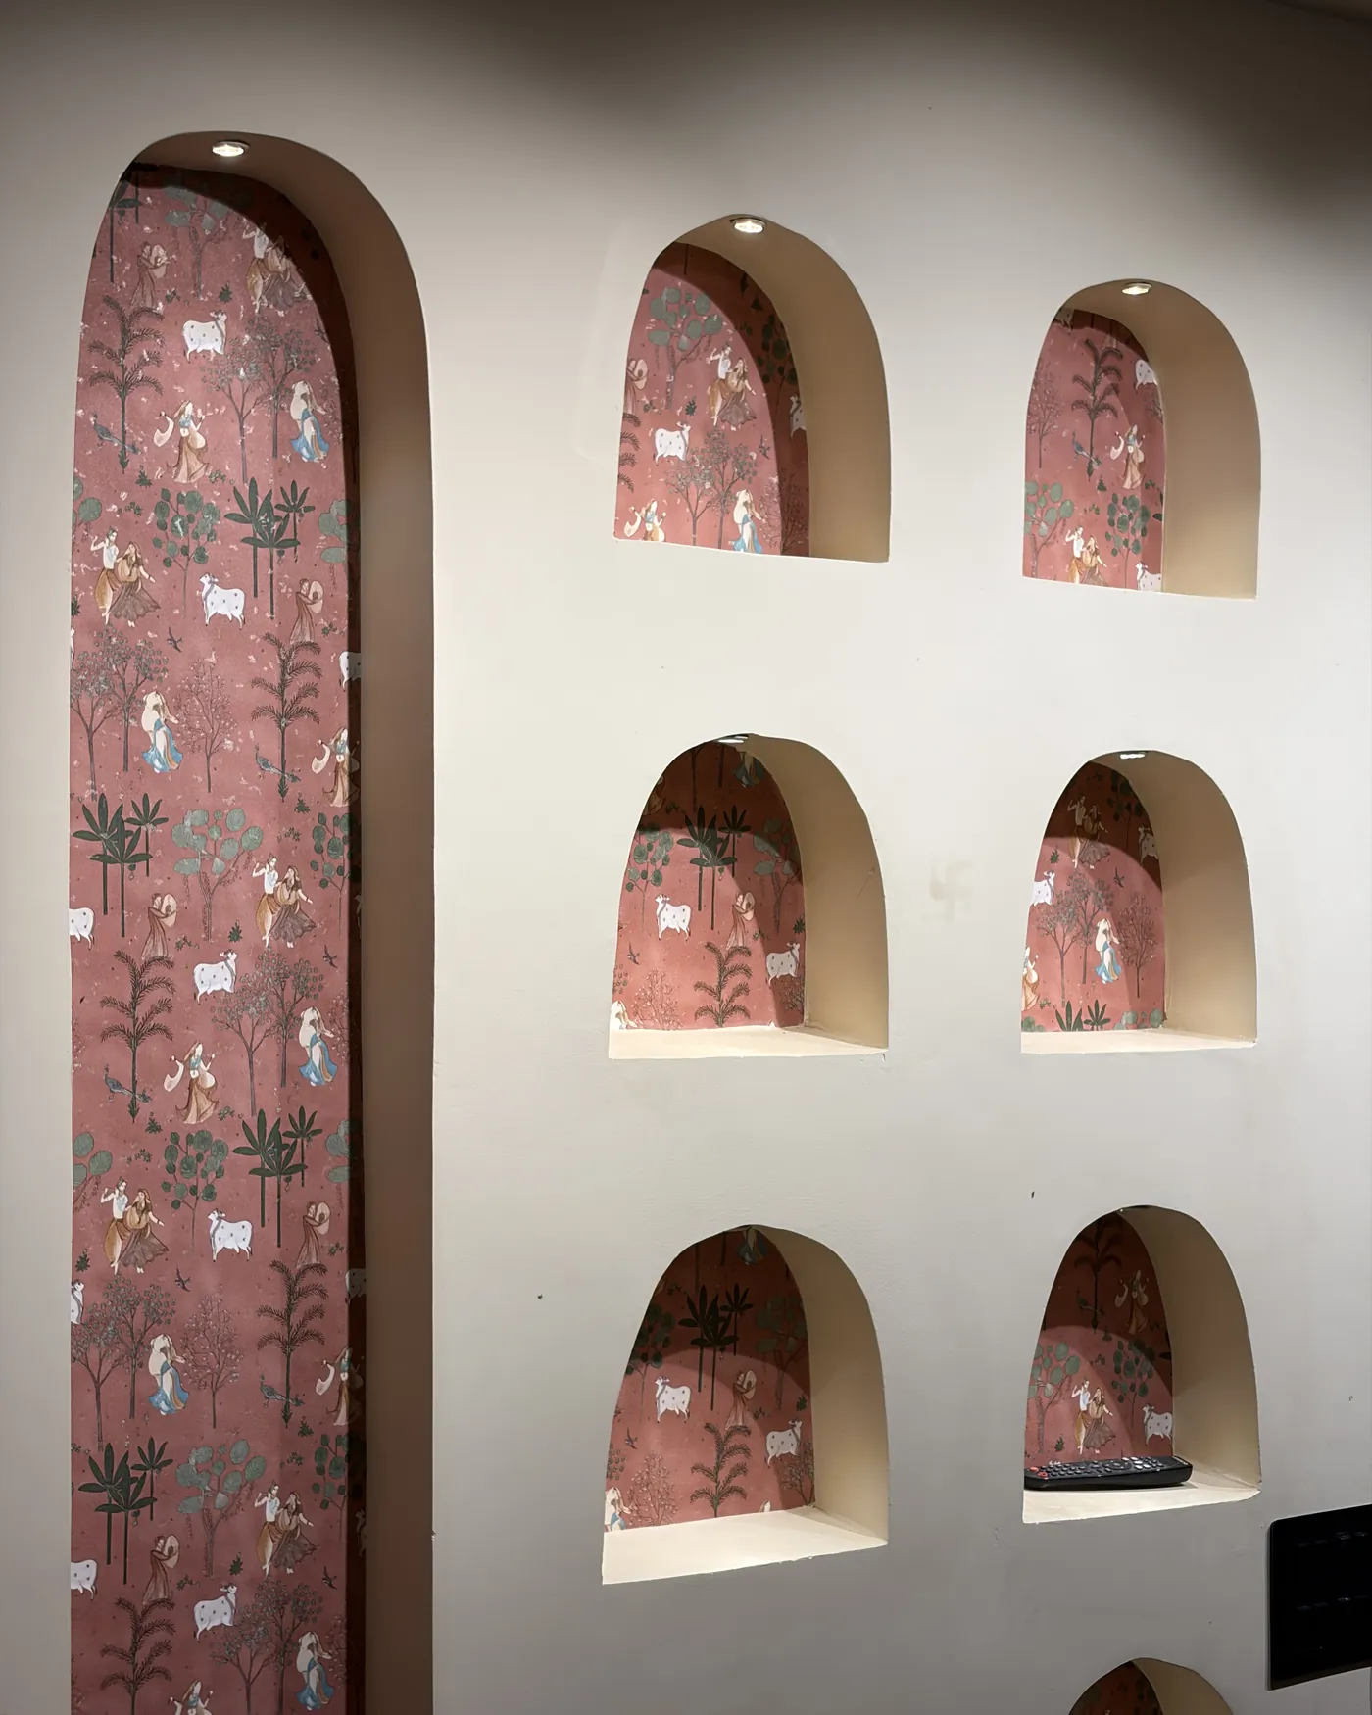
Niche wall beside the entrance, arched recesses lined with a printed panel
Niche wall ● as built

The brief

A 2,400 sq ft café across three halls, two private and one common, with a kitchen and reception.

Our response

A tropical, minimal mood built from earthy, rustic finishes. We designed the building's elevation as well as its interiors, so the café reads as one idea inside and out.

Warm, grounded, made for staying a little longer.

Area
2,400 sq ft
Halls
Three, two private
Scope
Interior and elevation
On the boards
2024–26

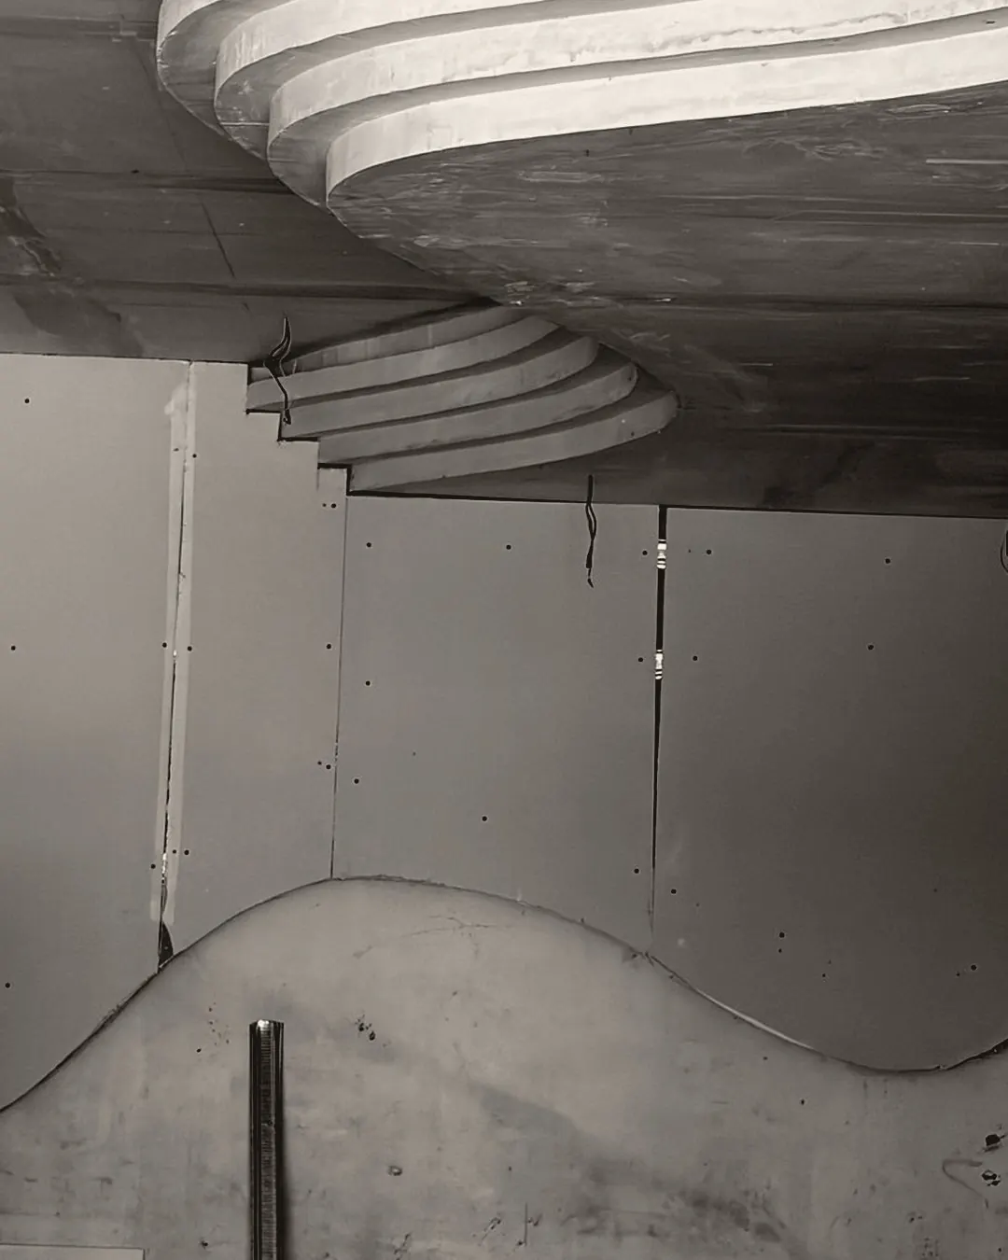
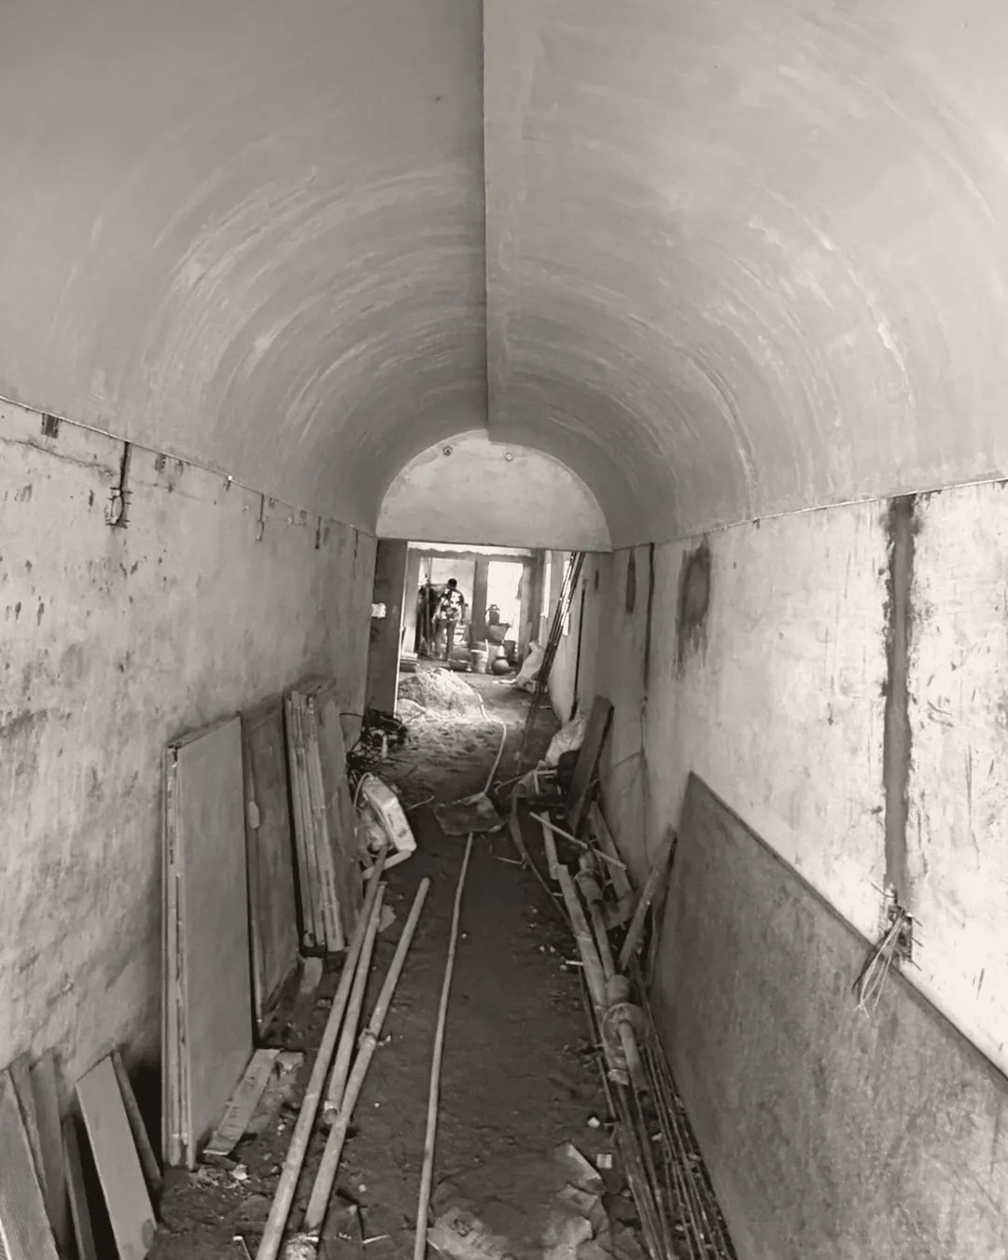
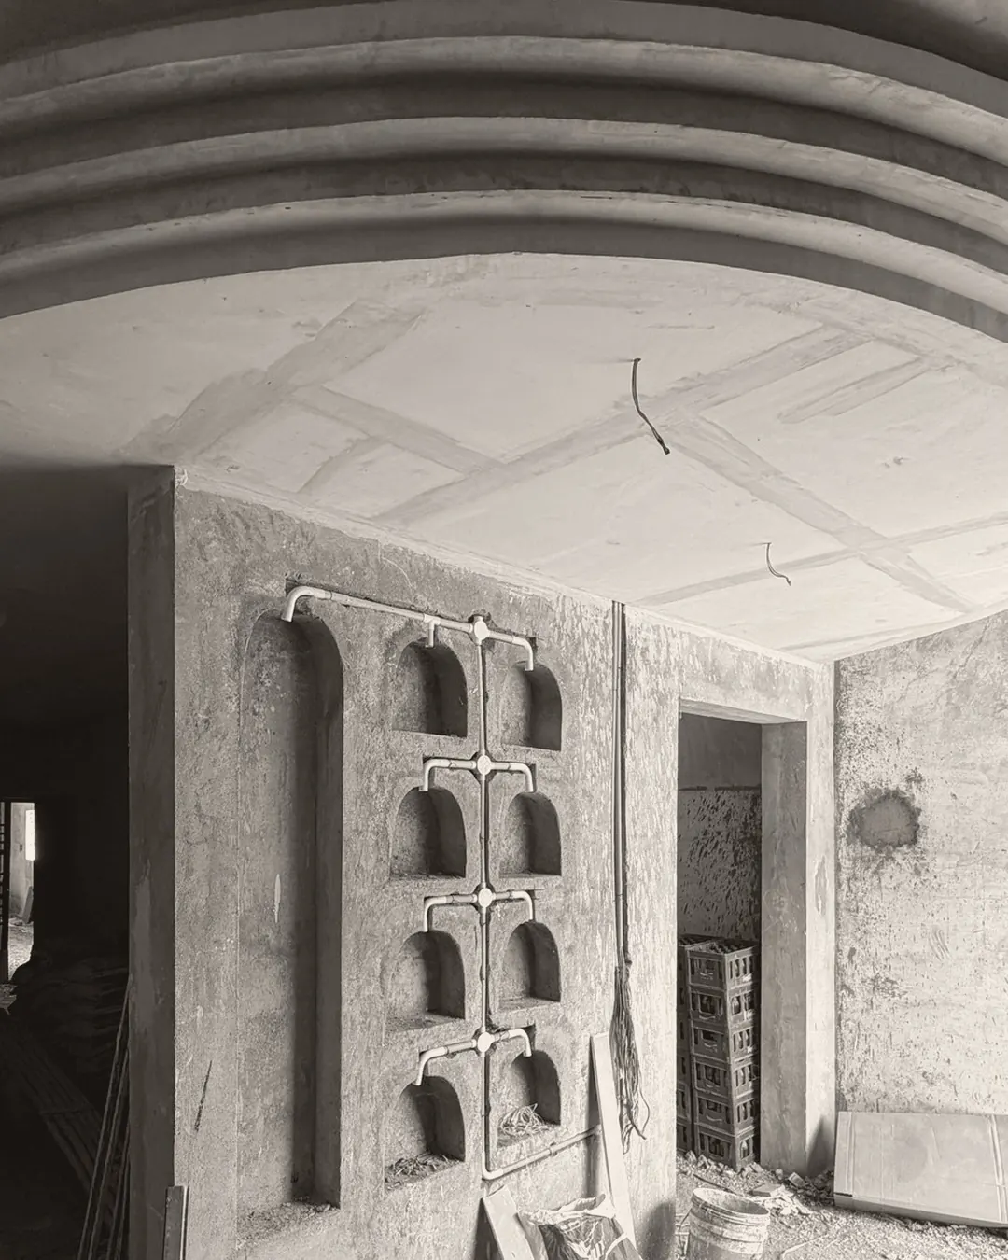
The same three corners, as we found them and as they opened.

Drag the handle, or focus it and use the arrow keys.
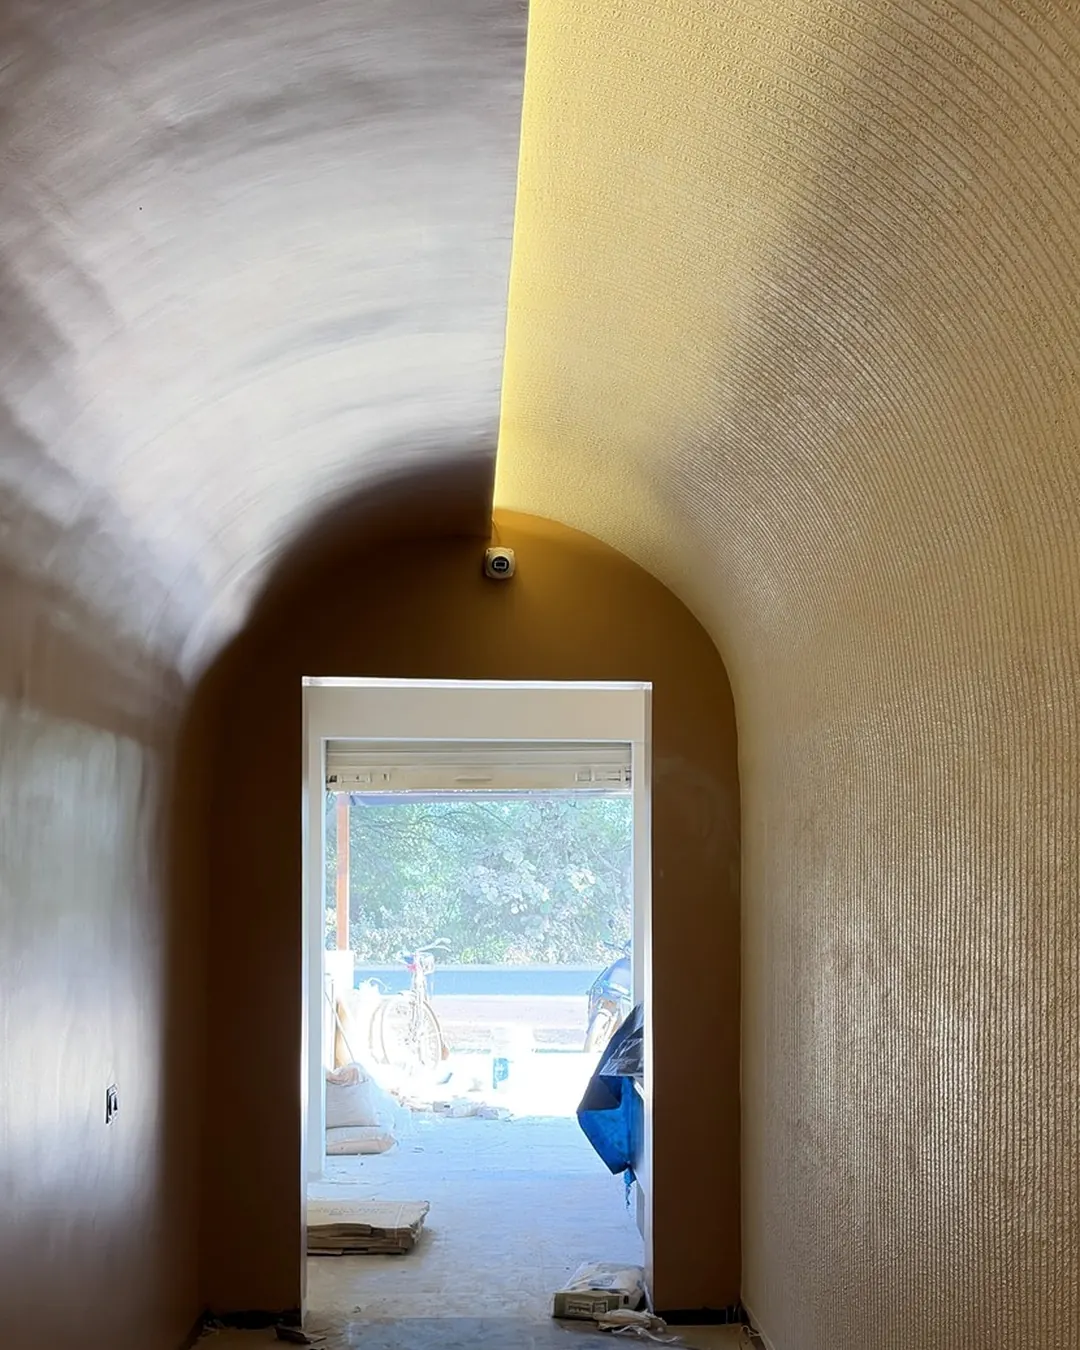
The vaulted passage, finished, with a line of light along the ceiling Shell Built
The passage
The niche wall, finished, each recess lit and lined with a printed panel Shell Built
The niche wall
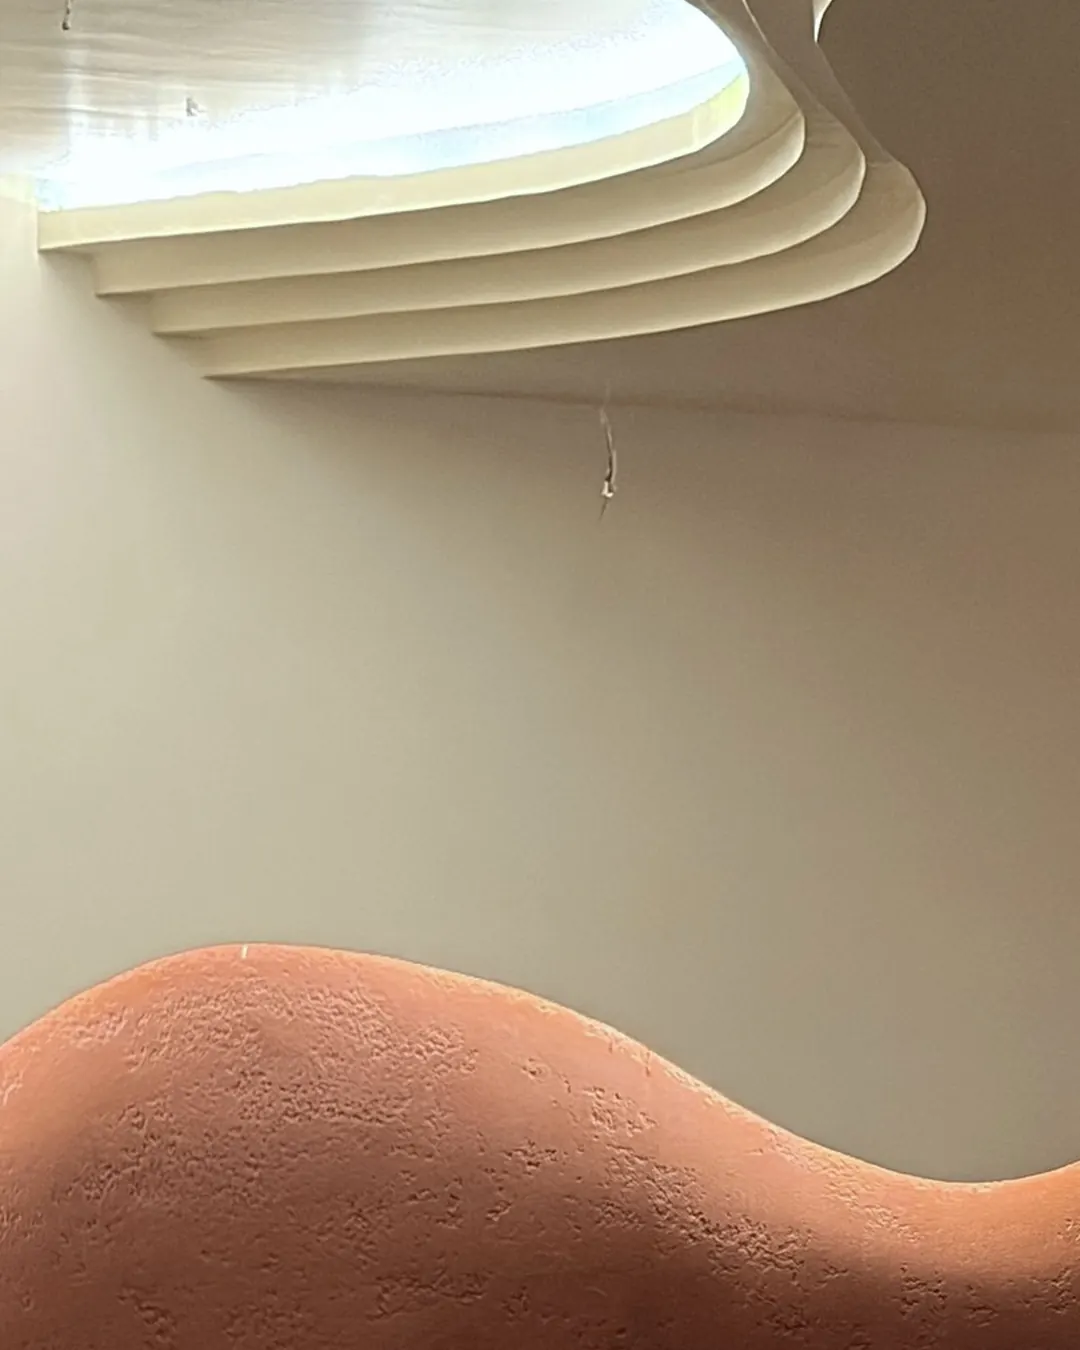
The wave wall, finished in a terracotta colour under the stepped ceiling Shell Built
The wave wall

Indian stone ● Tiling ● Textured paint ● Bamboo ● Tropical colour

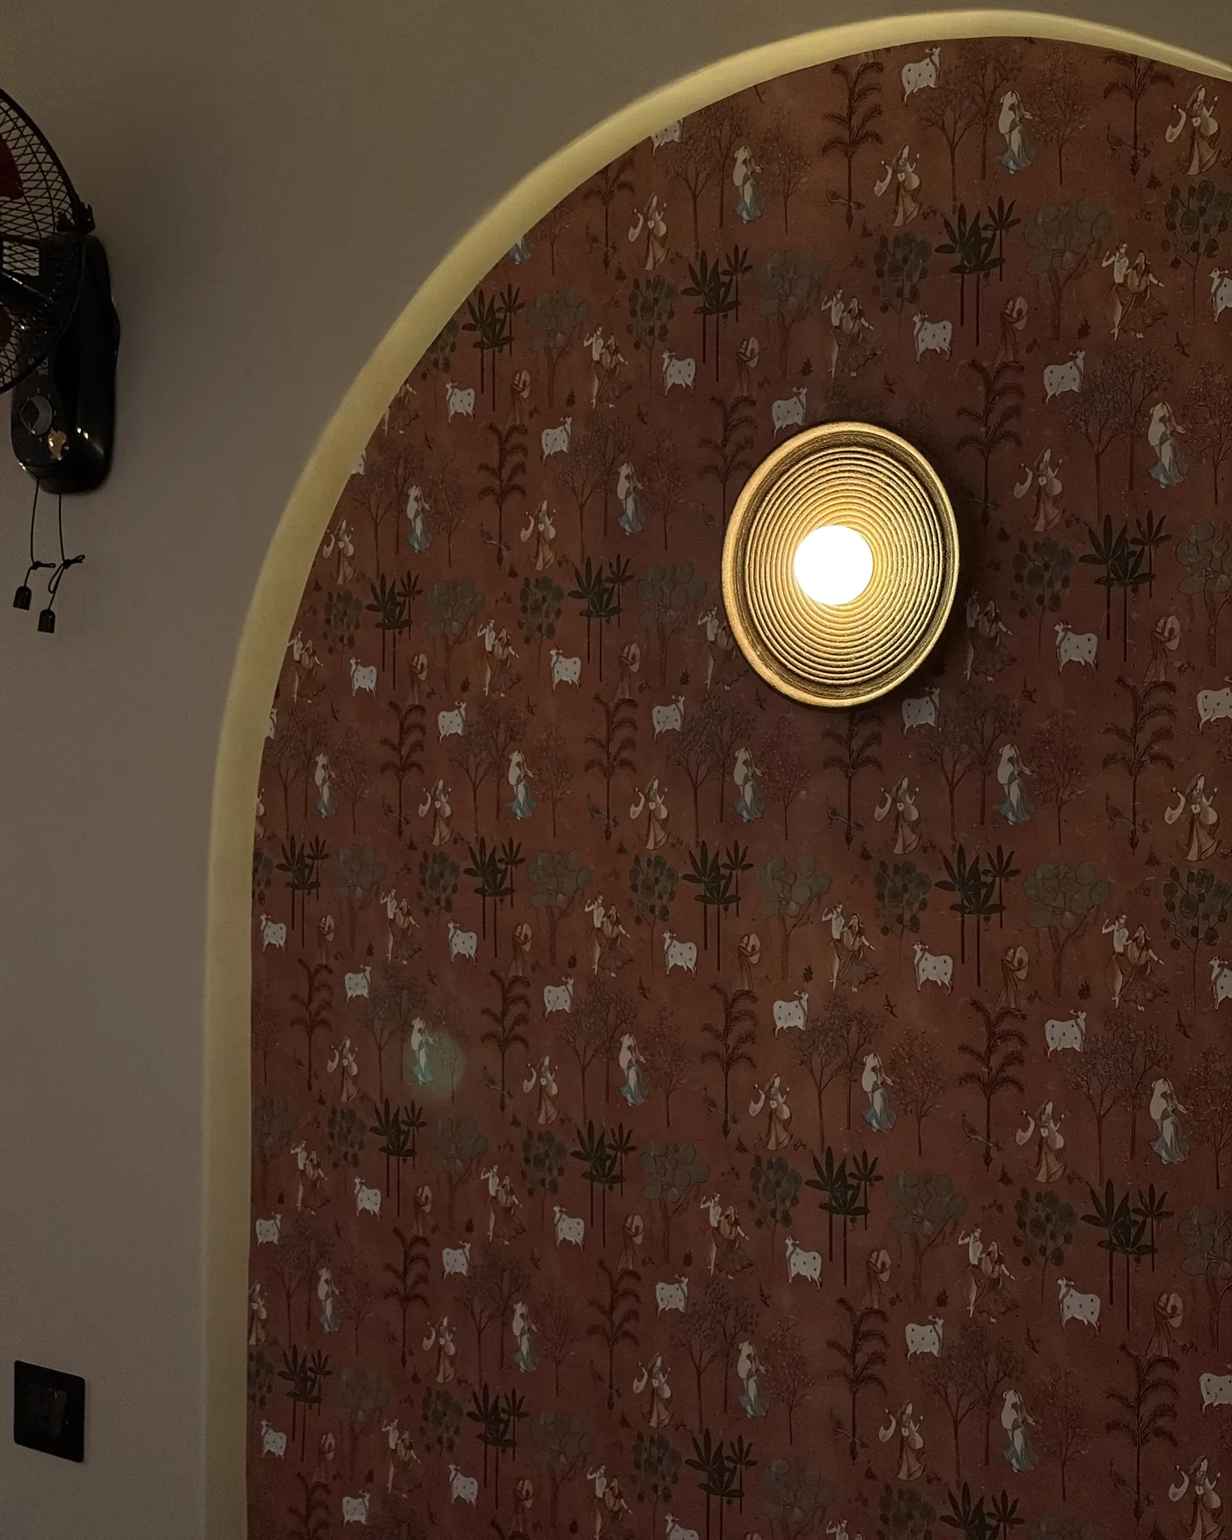
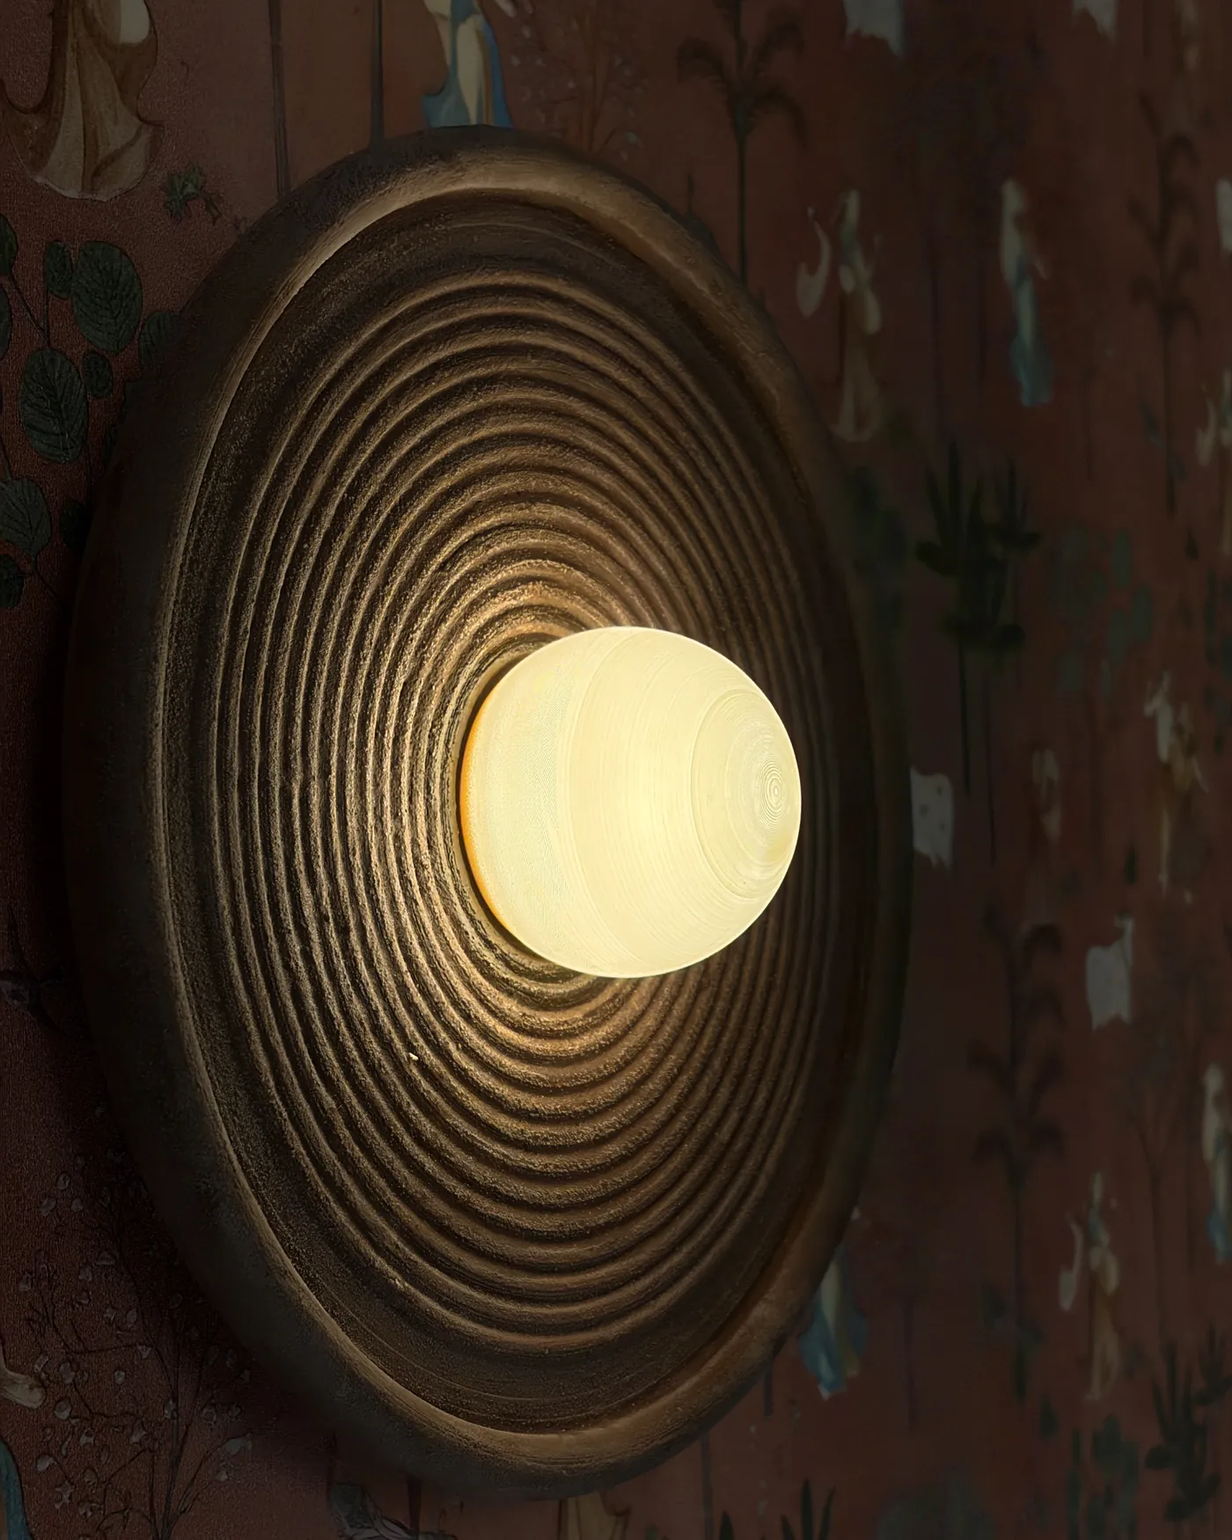
An arched wall panel with a round wall light at its centre
Arched panel ● front hall
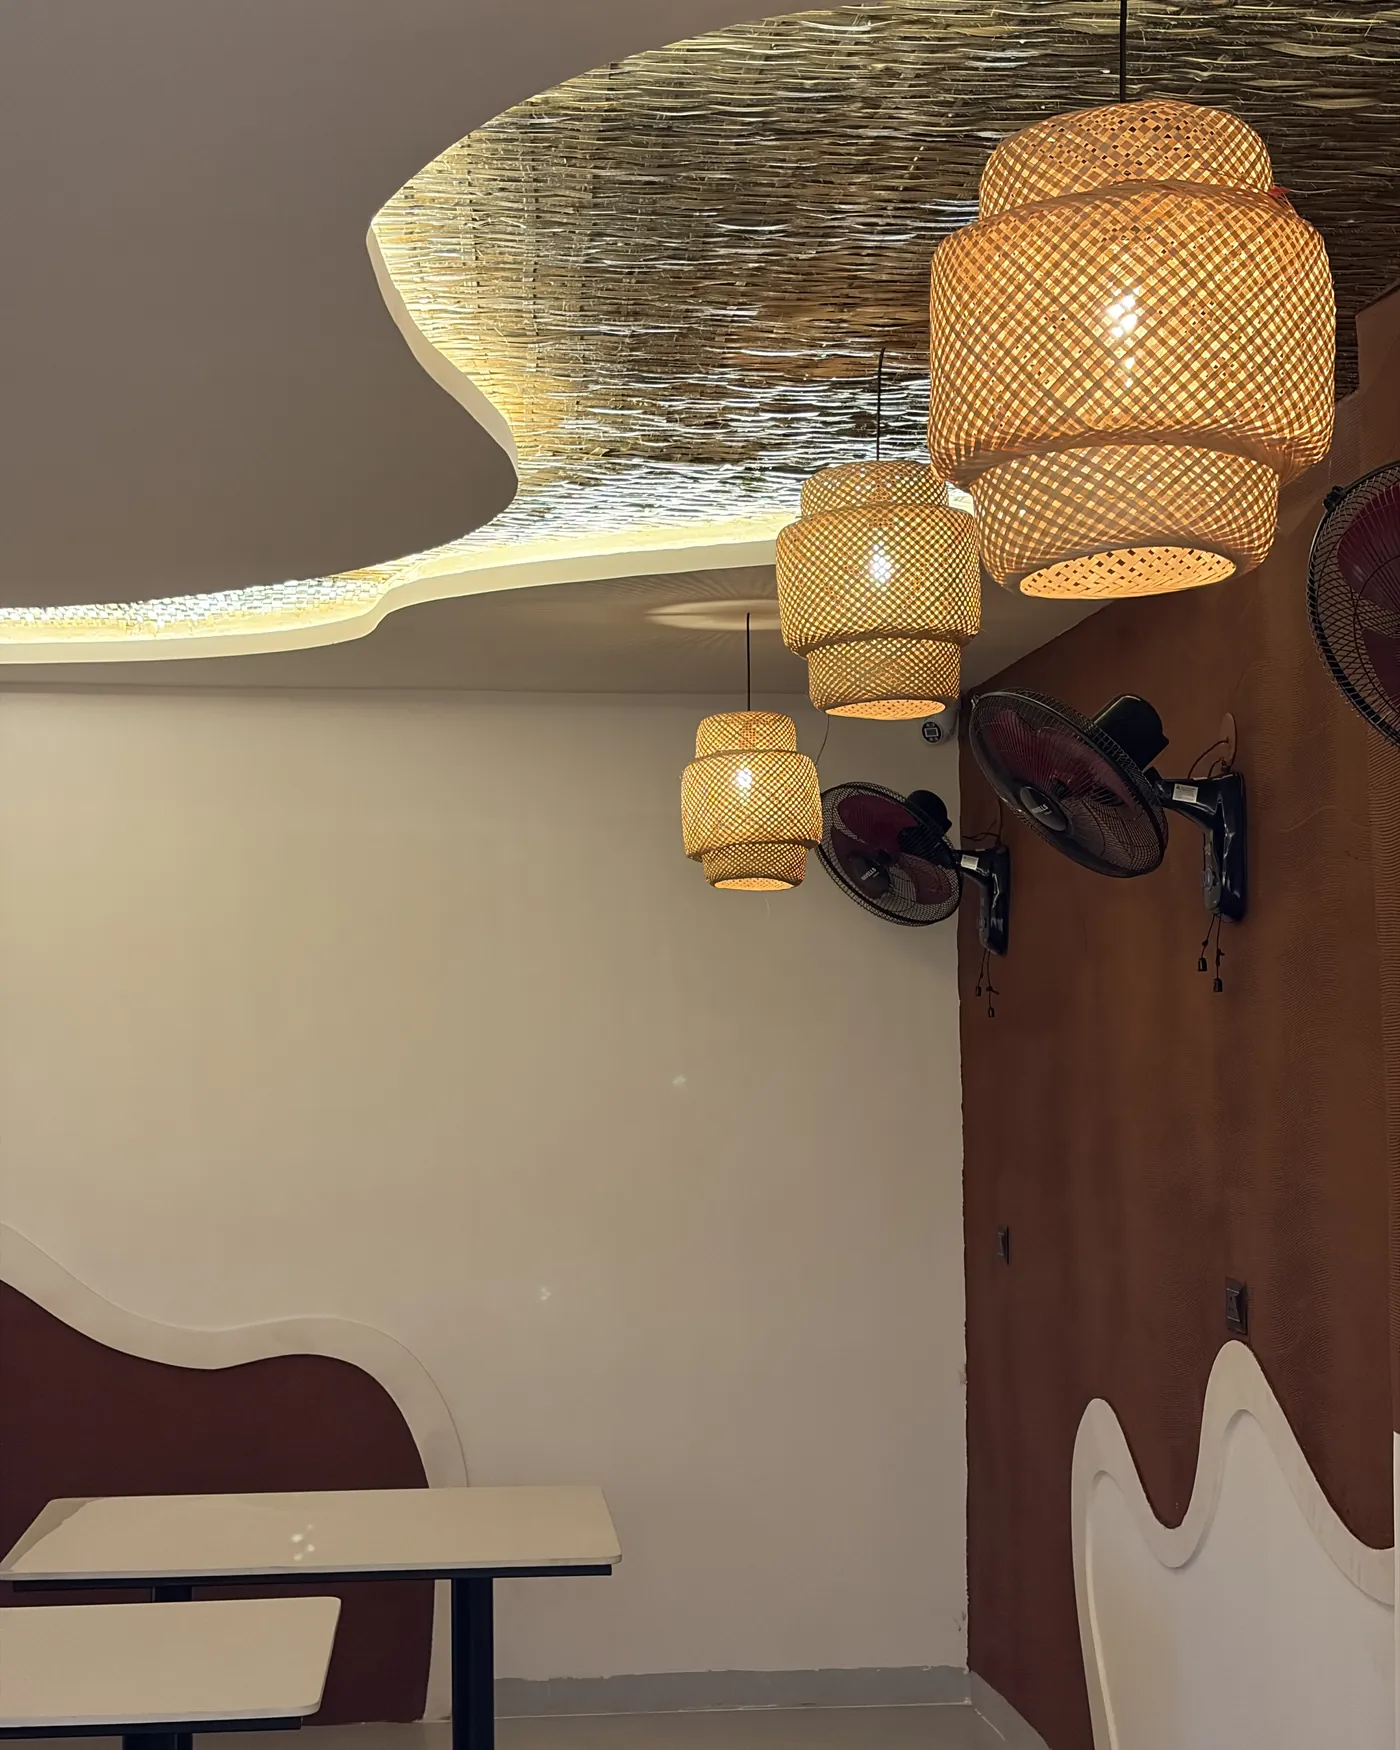
Rear hall with a cane ceiling, cane pendants and scalloped banquettes
Rear hall ● cane ceiling
Close view of a ribbed round wall light against the printed panel
Wall light ● detail
Scalloped booth backs under the cane ceiling
Booths ● rear hall

Drawn first.

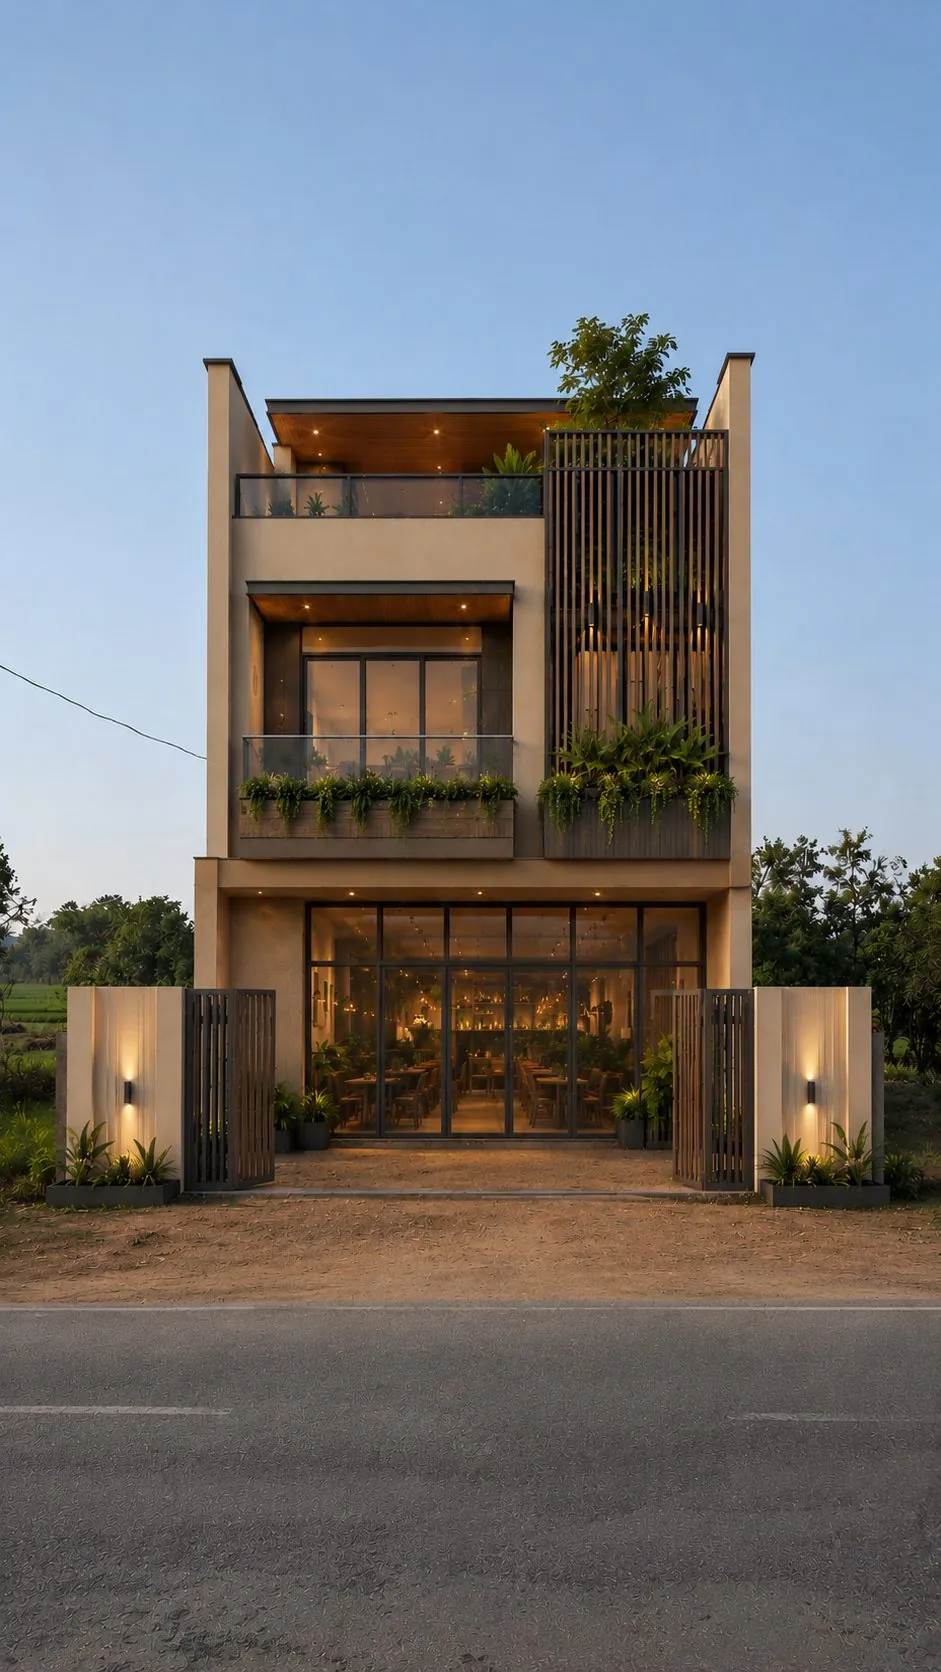
The elevation was drawn alongside the interior rather than after it, so the façade carries the same tropical, grounded reading as the halls behind it. These are the renders and the drawing the build followed.
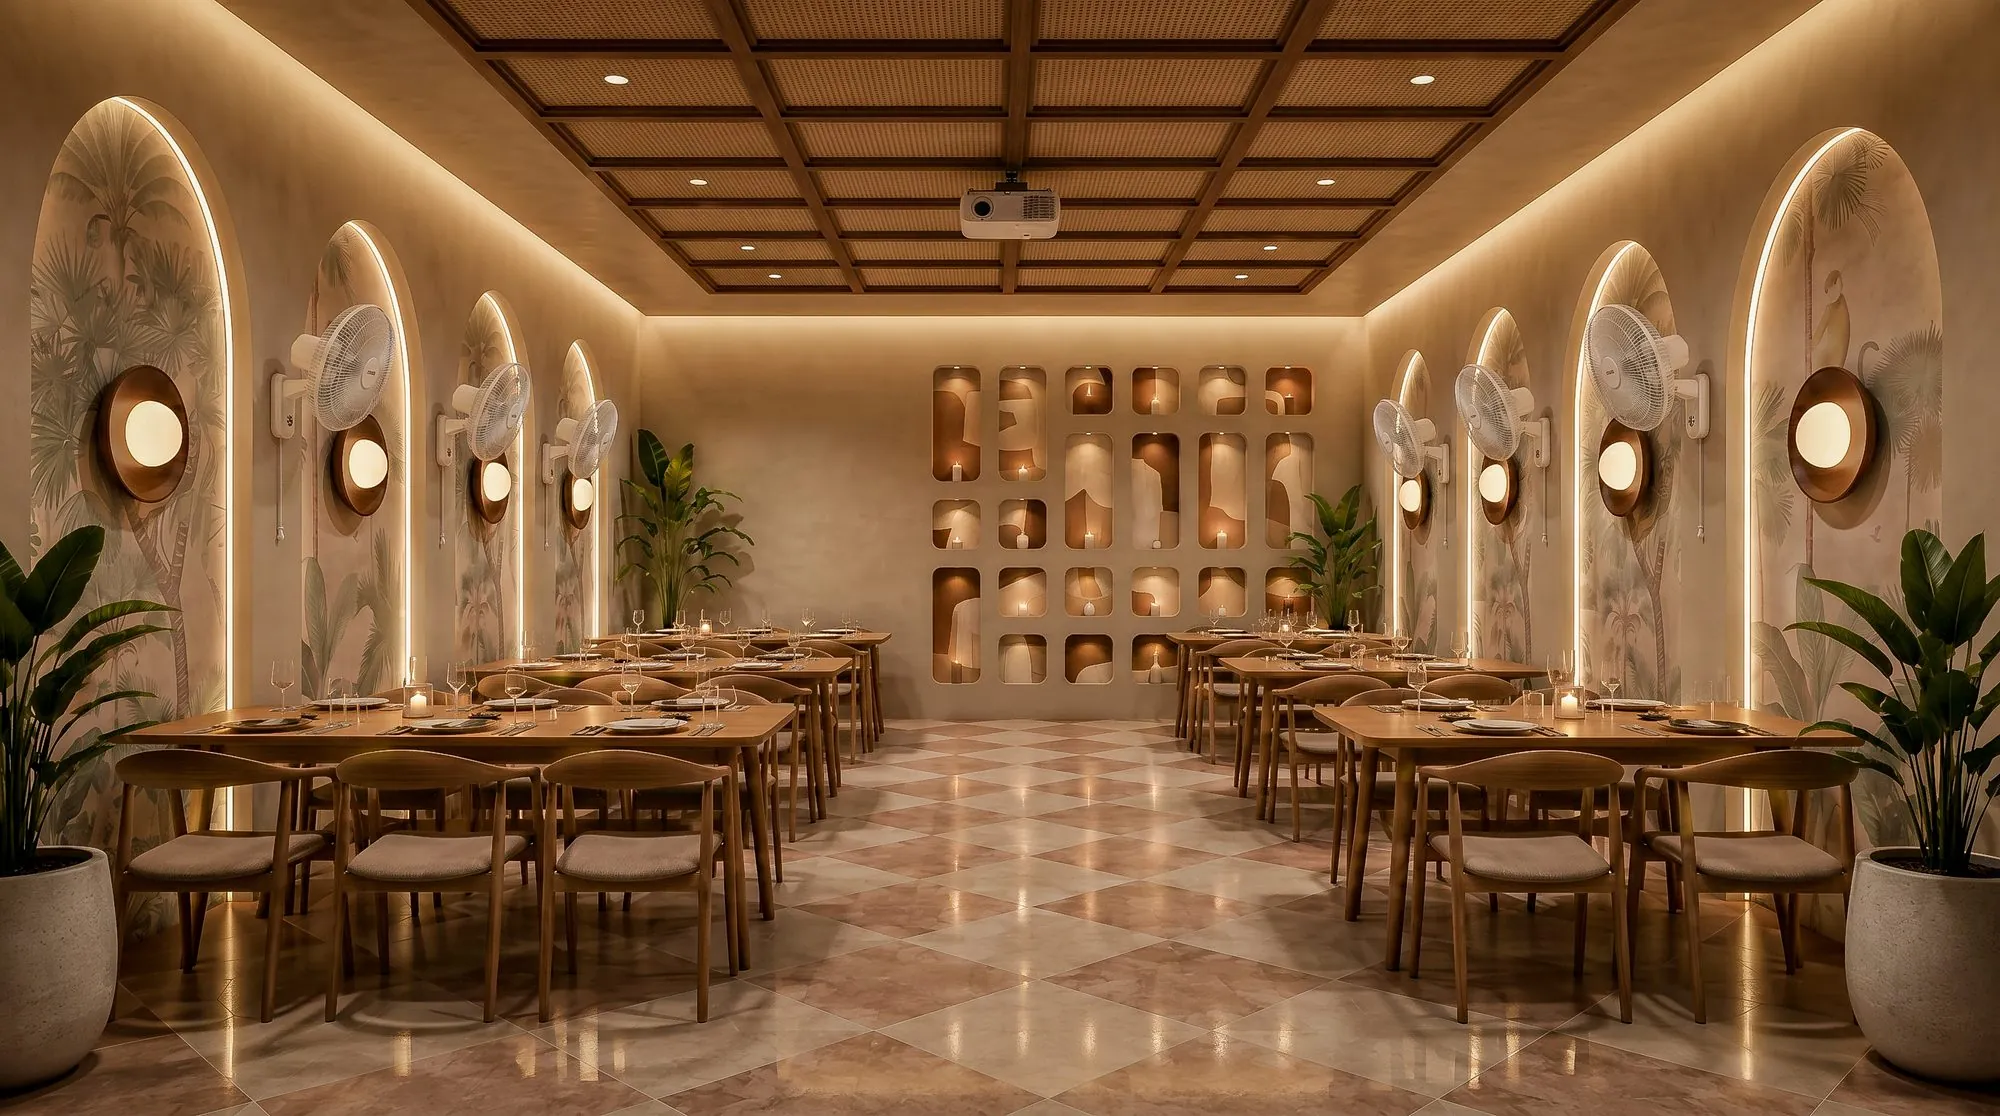
Rear hall of the café, interior render
Rear hall ● interior render
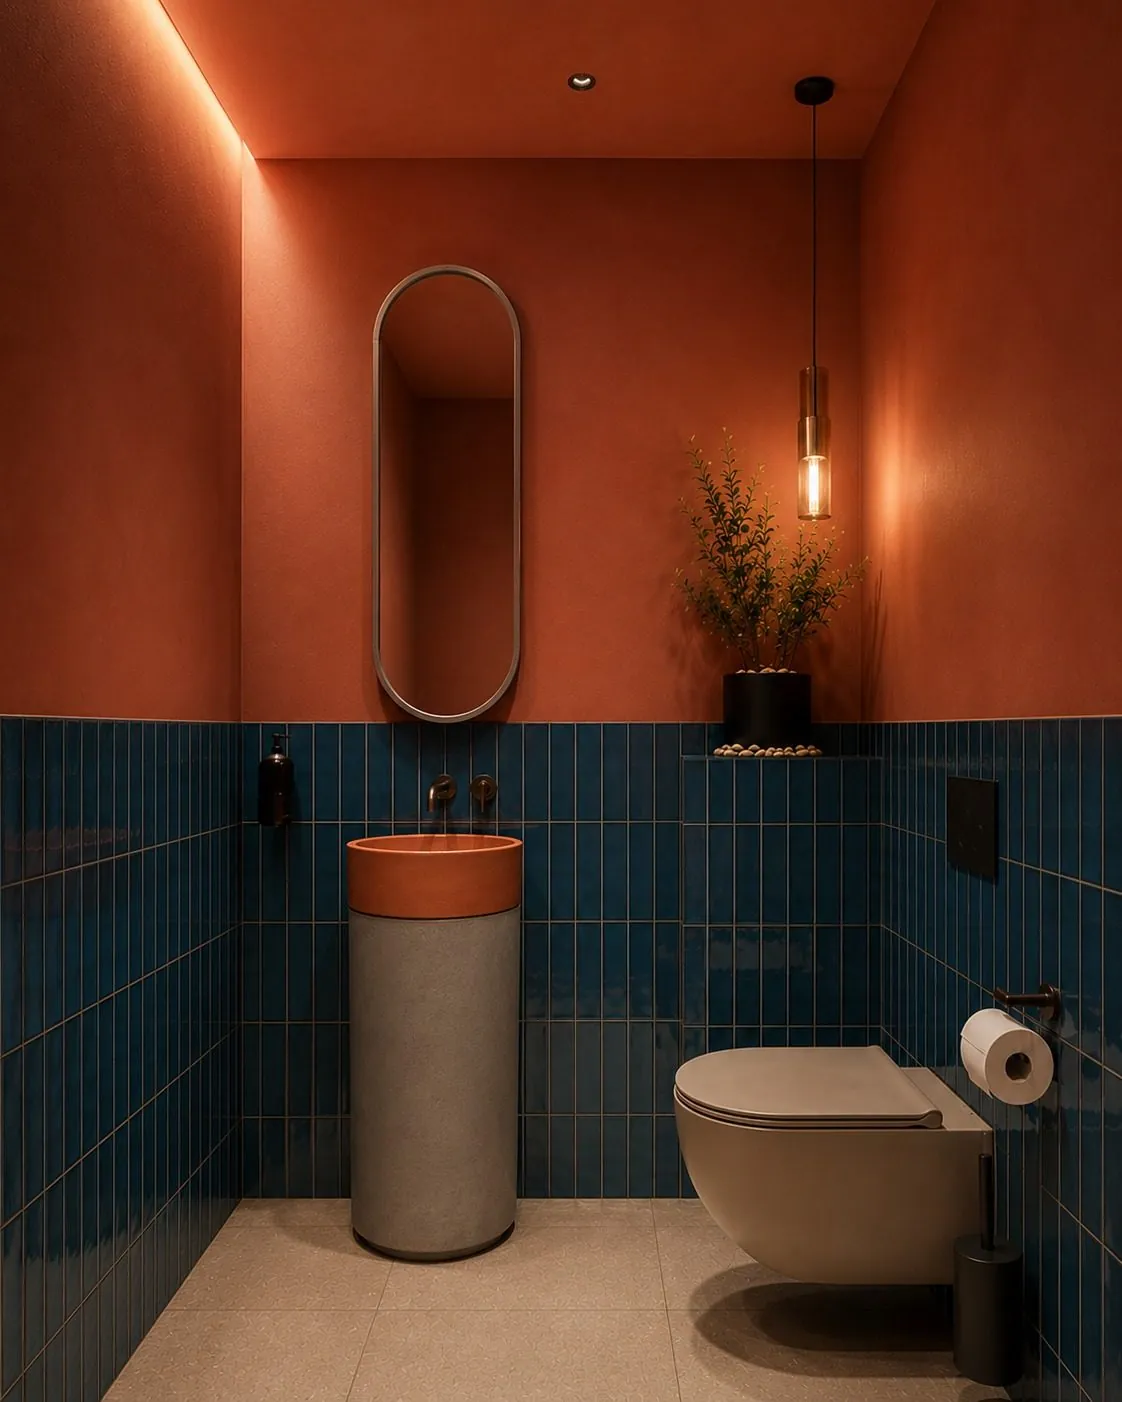
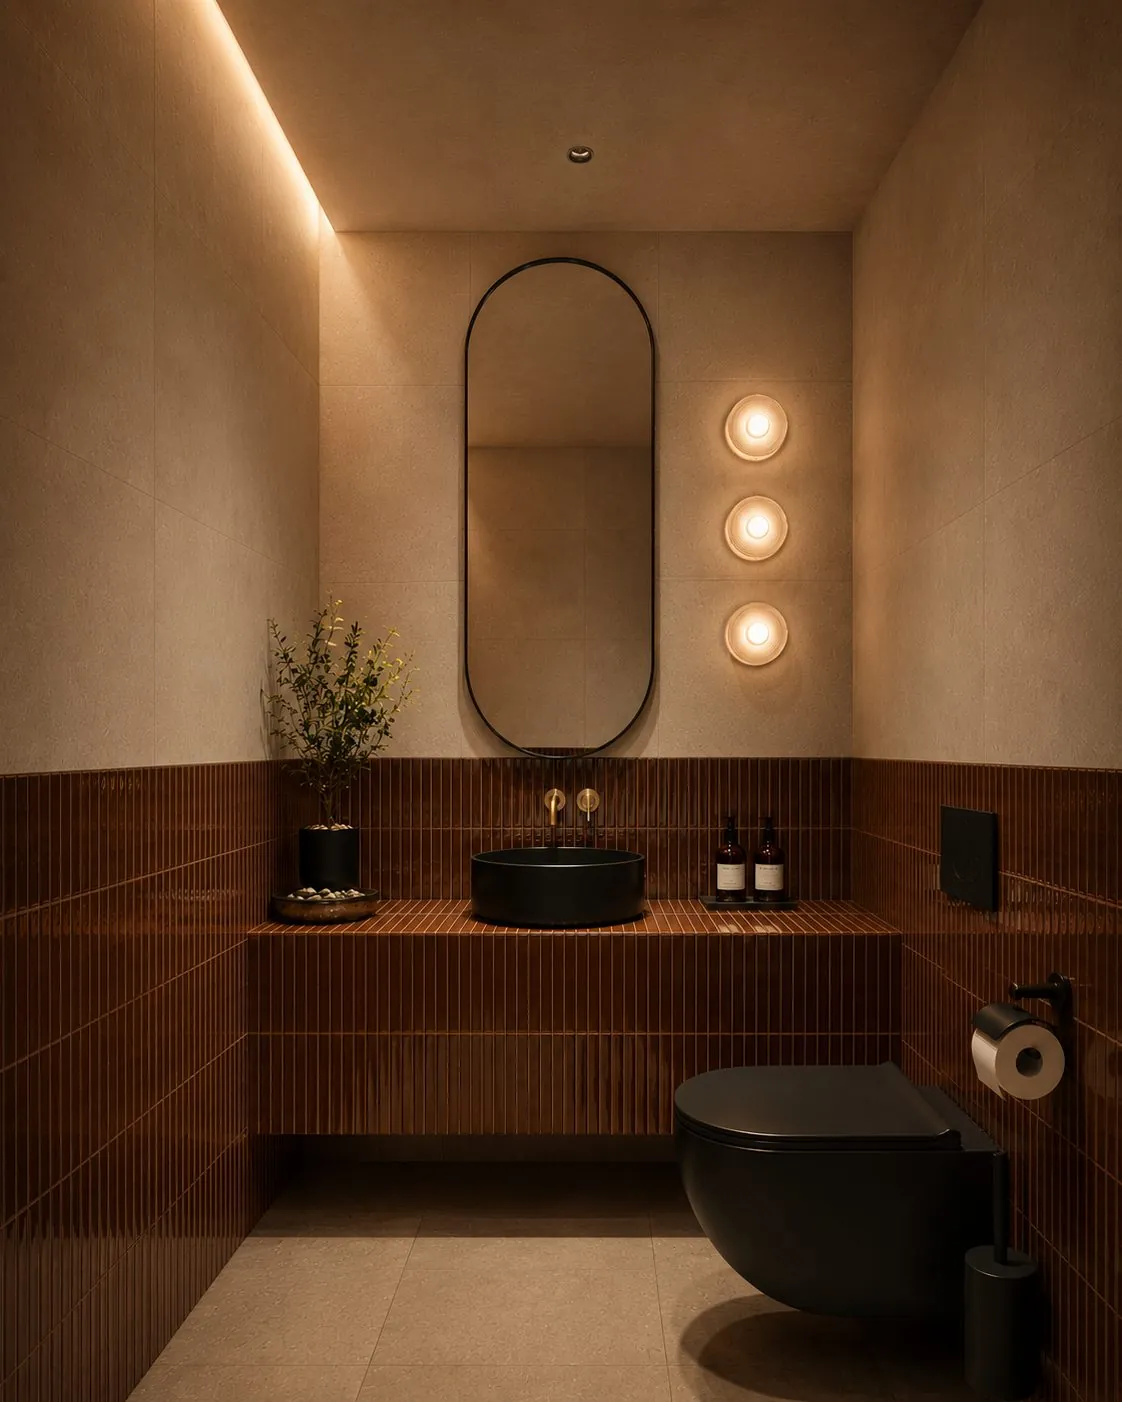
Powder room, interior render
Powder room ● interior render
Powder room of the café, alternate scheme
Powder room ● alternate scheme, render
Front elevation drawing for the café
Front elevation ● drawn 2026

Next project

03 ● Bedroom, Balaghat
Start a conversation WhatsApp